
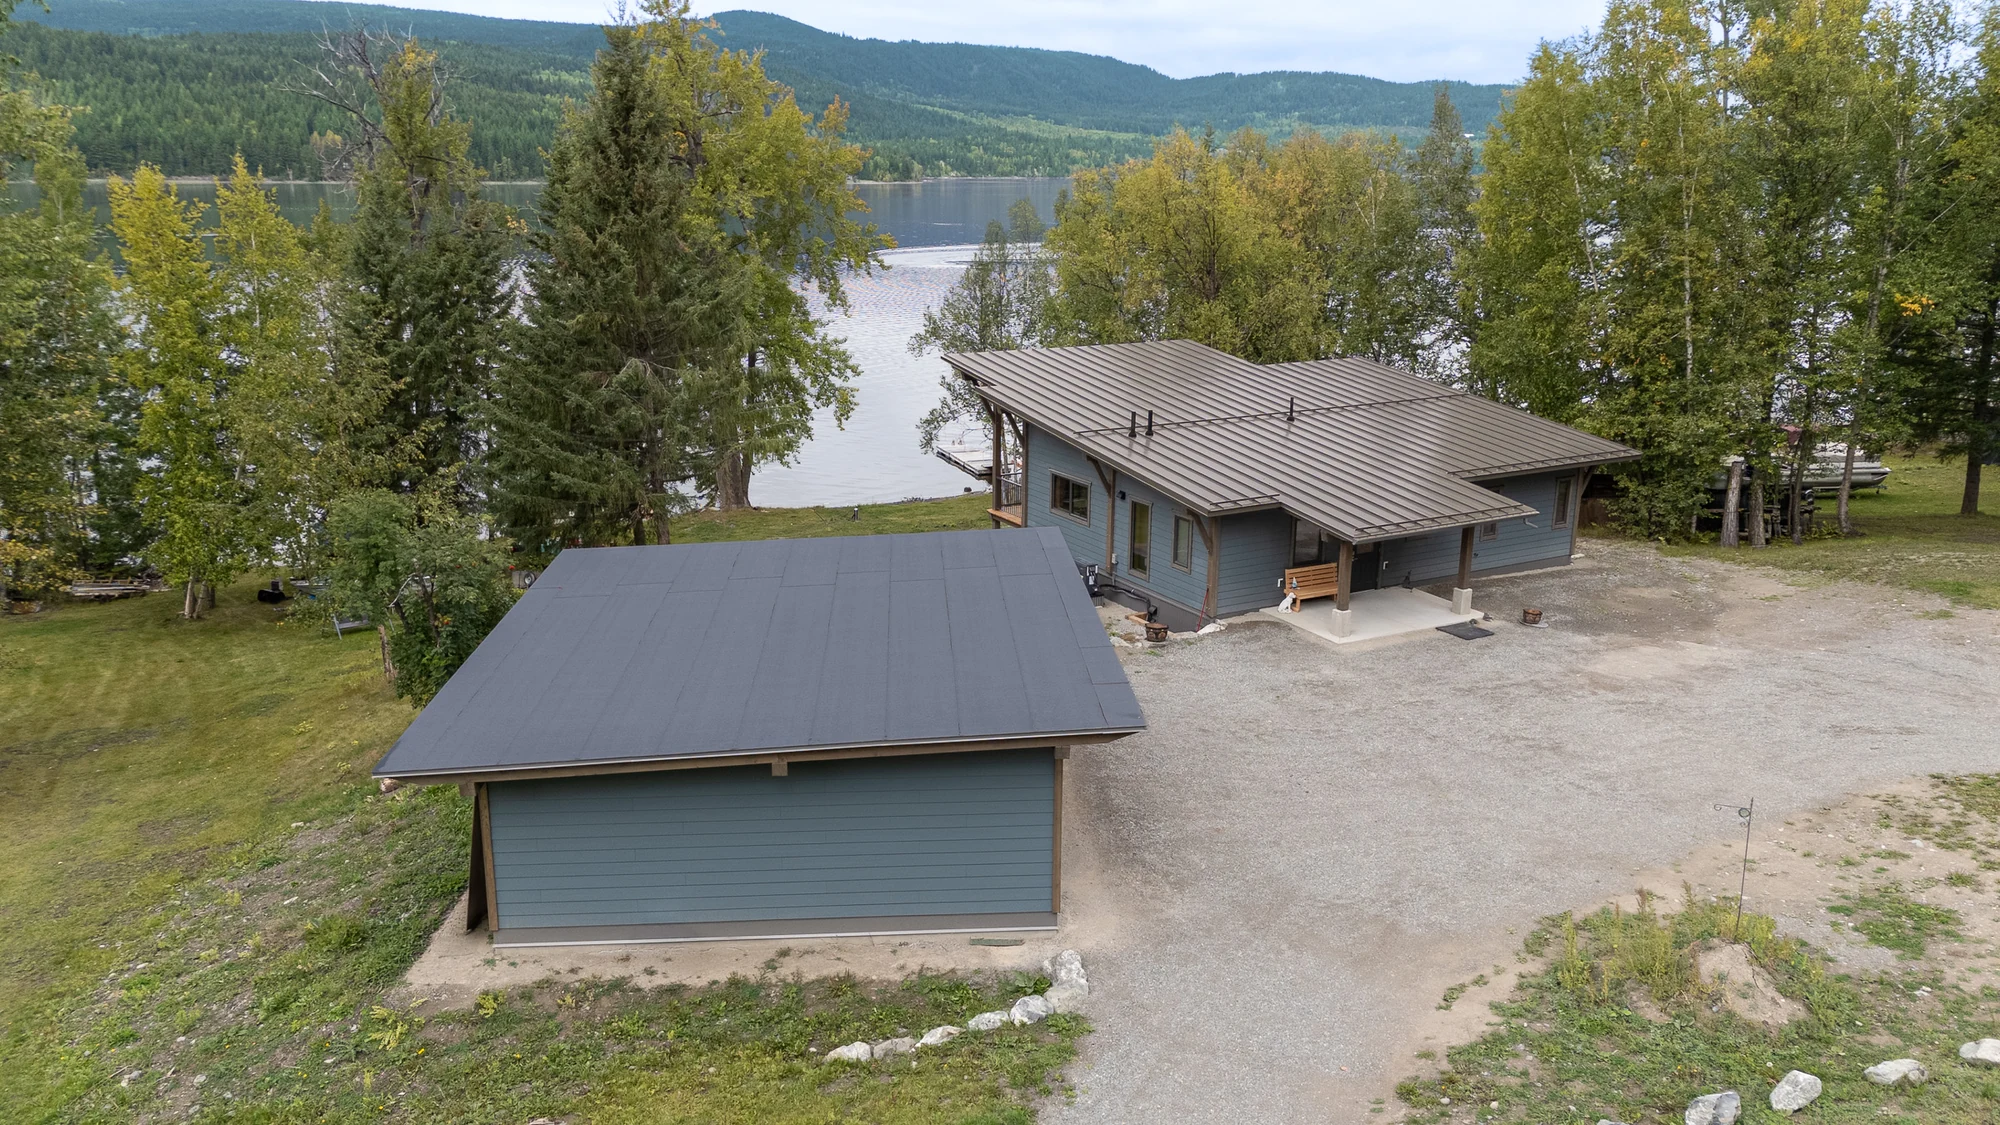
Canim Lake Timber Frame
From demolition and excavation to timber raising, exterior views and interior details.
Documenting a lakeside timber-frame build
The Canim Lake project follows a new home by Zirnhelt Timber Frames, near 100 Mile House, British Columbia. Ground-level photographs, aerial views and a construction time-lapse record the change from an older dwelling to a timber-frame home in its lakeside setting.
The story starts with demolition and digging, then moves through lower-level construction, wall and timber raising, and roof framing. Exterior and interior photographs show how those exposed structural elements become the entrance canopy, covered balcony and timber ceilings.
Coverage at a glance
- Builder: Zirnhelt Timber Frames
- Location: Canim Lake, near 100 Mile House, BC
- Ground-level and aerial construction photography
- Demolition, excavation, timber raising and roof framing
- Exterior and interior architectural details
- Wall-setup time-lapse
Watch the project
Zirnhelt Timber Frames · Canim Lake, near 100 Mile House, British Columbia.
Follow the project from demolition to walls going up, then explore the home from the air.
Demolition time-lapse
Demolition time-lapse by Jody Wall.
Wall-setup time-lapse
Time-lapse by Jody Wall.
Spring fly-around
Project video by Jody Wall.
Music: “Hall of the Mountain King” by Kevin MacLeod, licensed under Creative Commons Attribution 4.0.
The build, step by step
Follow the construction stages below, or jump to a chapter. Select any photograph for a larger view.
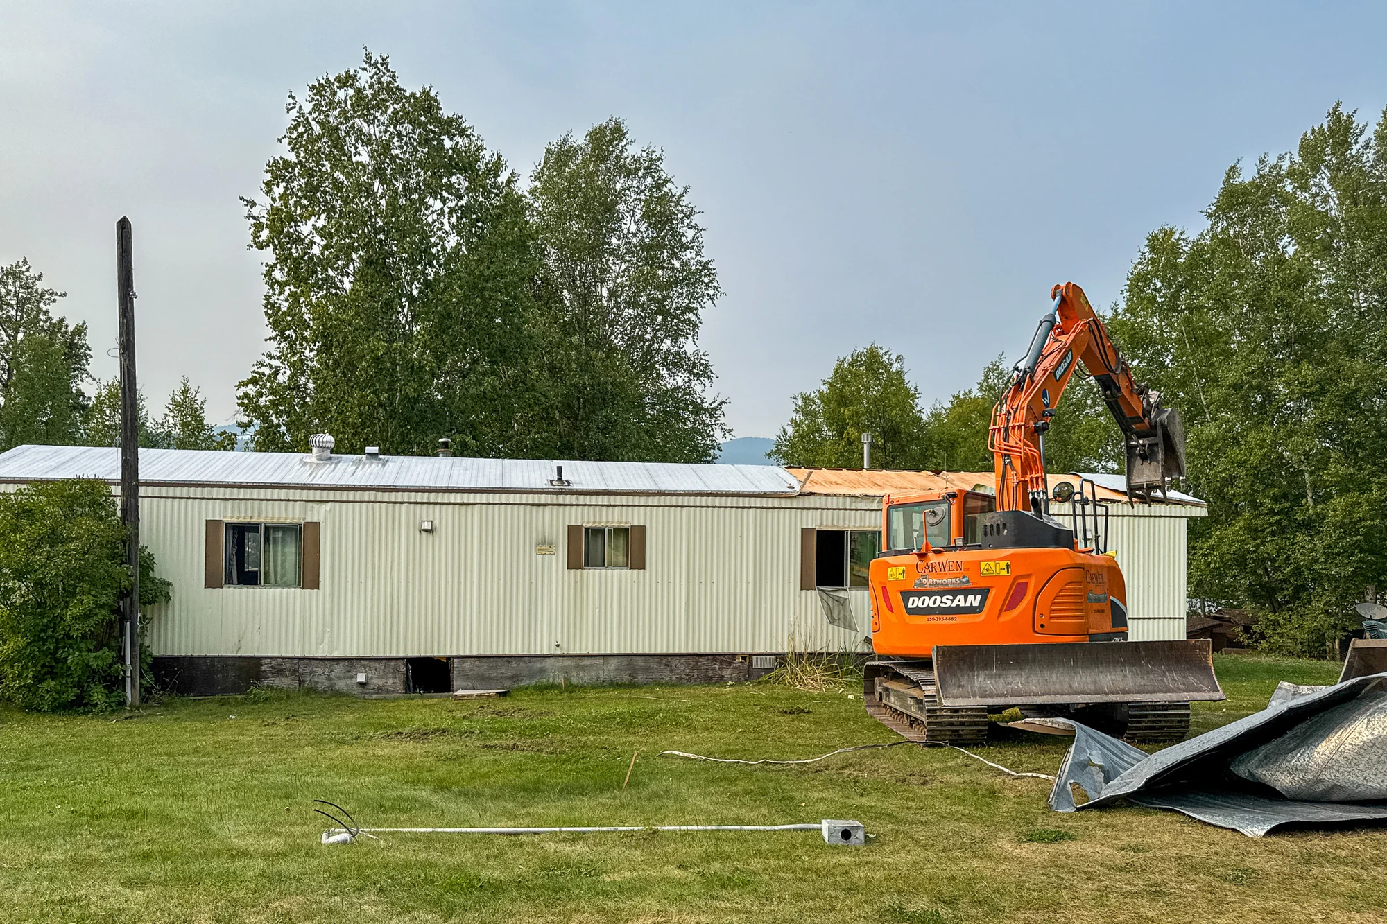
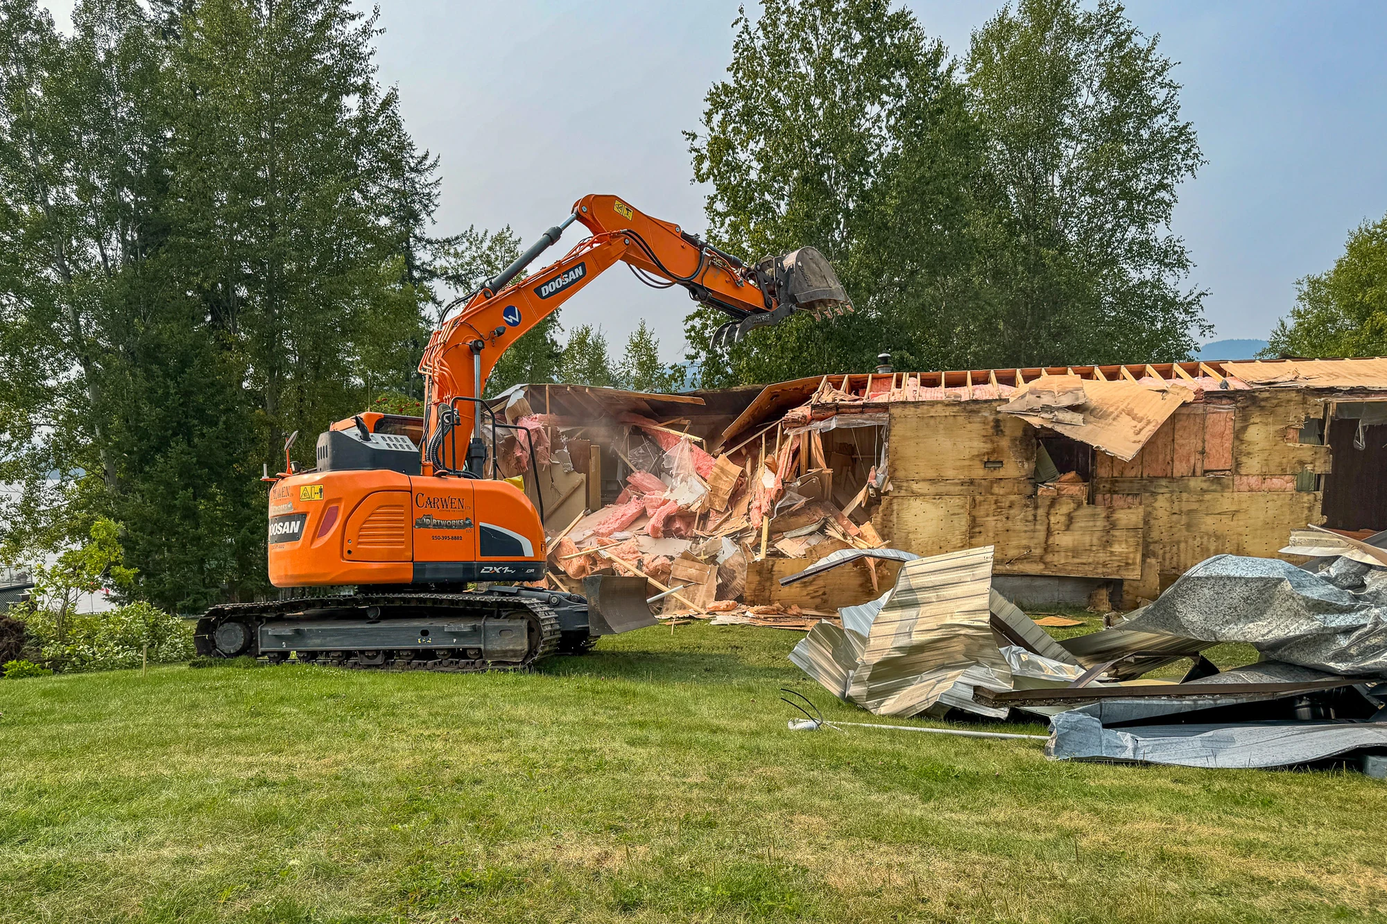
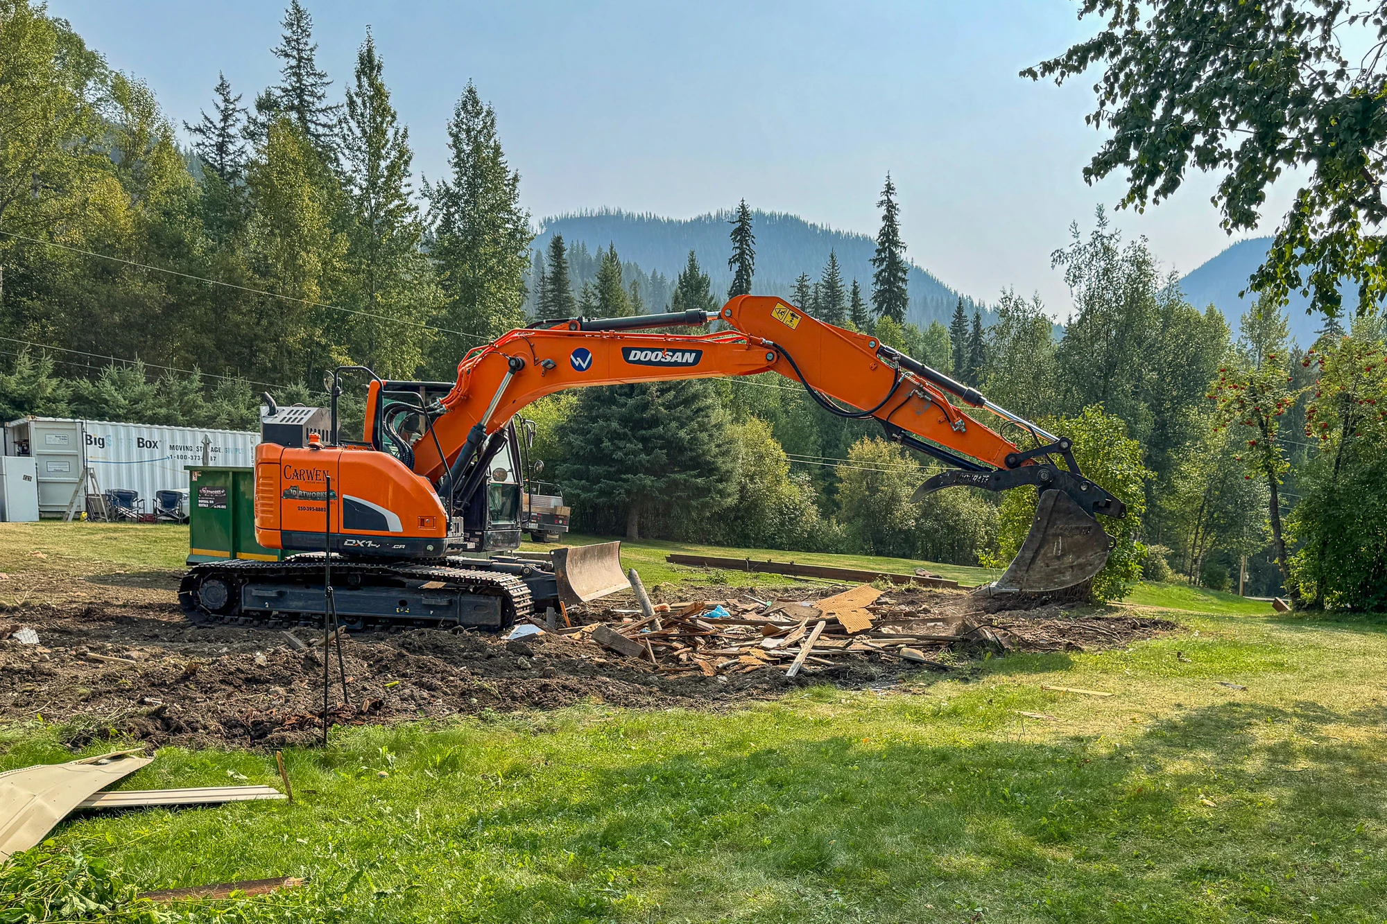
Demolition and site clearance
The existing dwelling comes down first. These September 2025 photographs follow the excavator from the initial dismantling to clearing the old building footprint.
Excavation and footing formwork
With the old structure removed, excavation opens up the footprint for the new build. The sequence moves from digging to timber footing forms laid out in the prepared excavation.
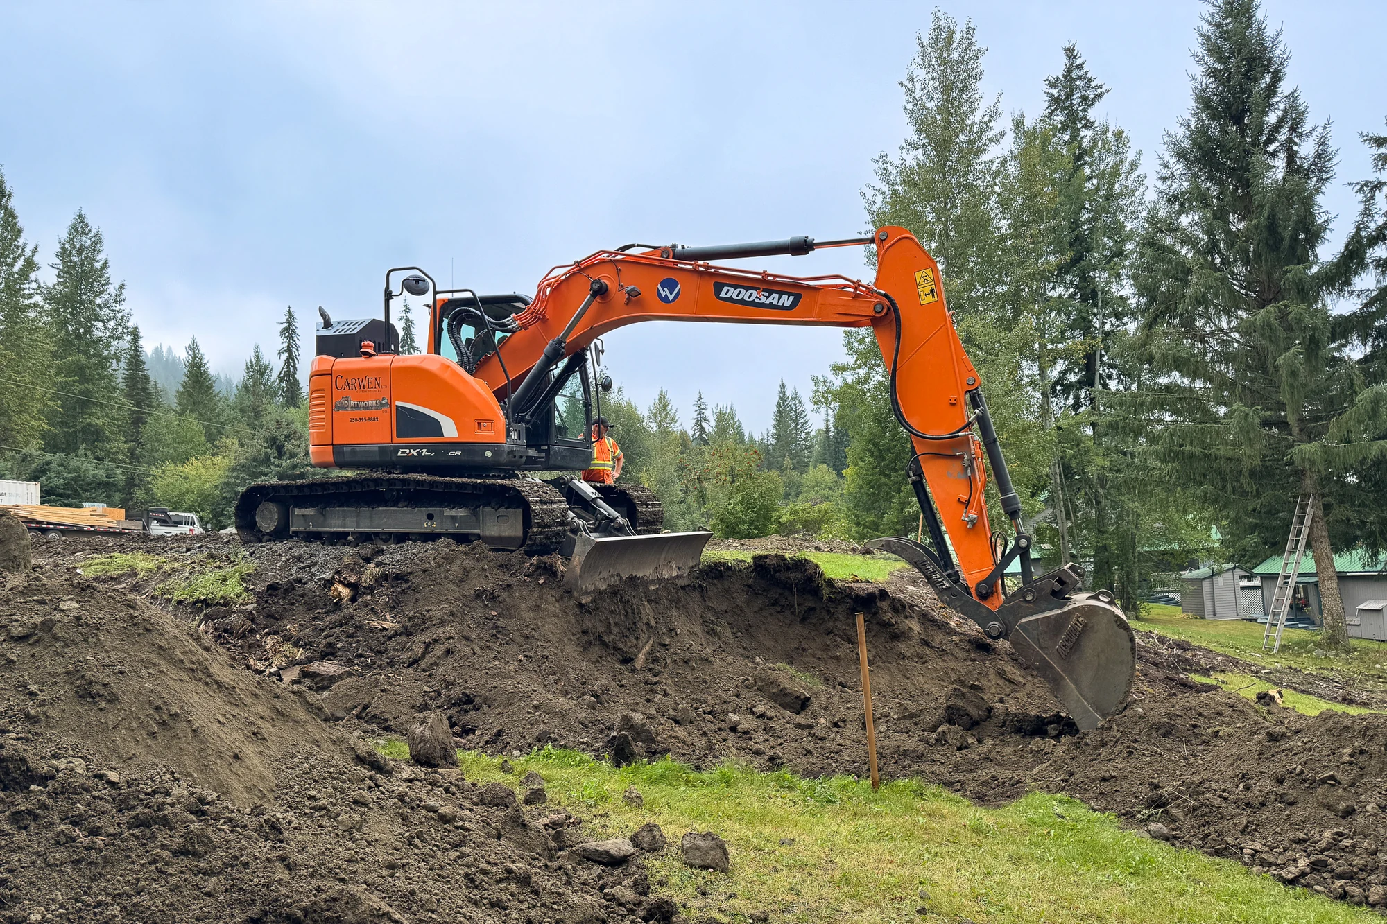
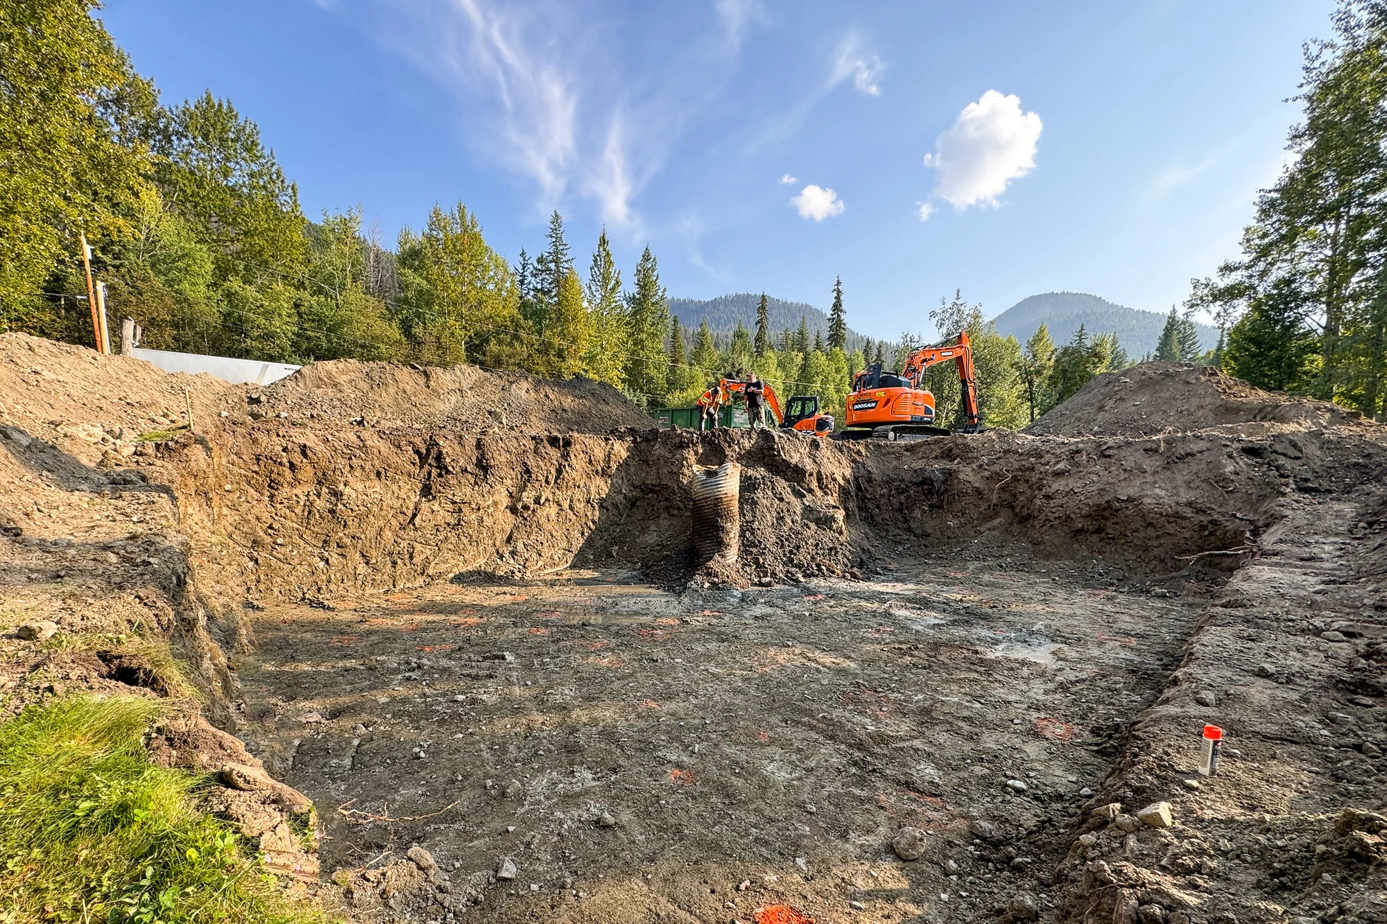
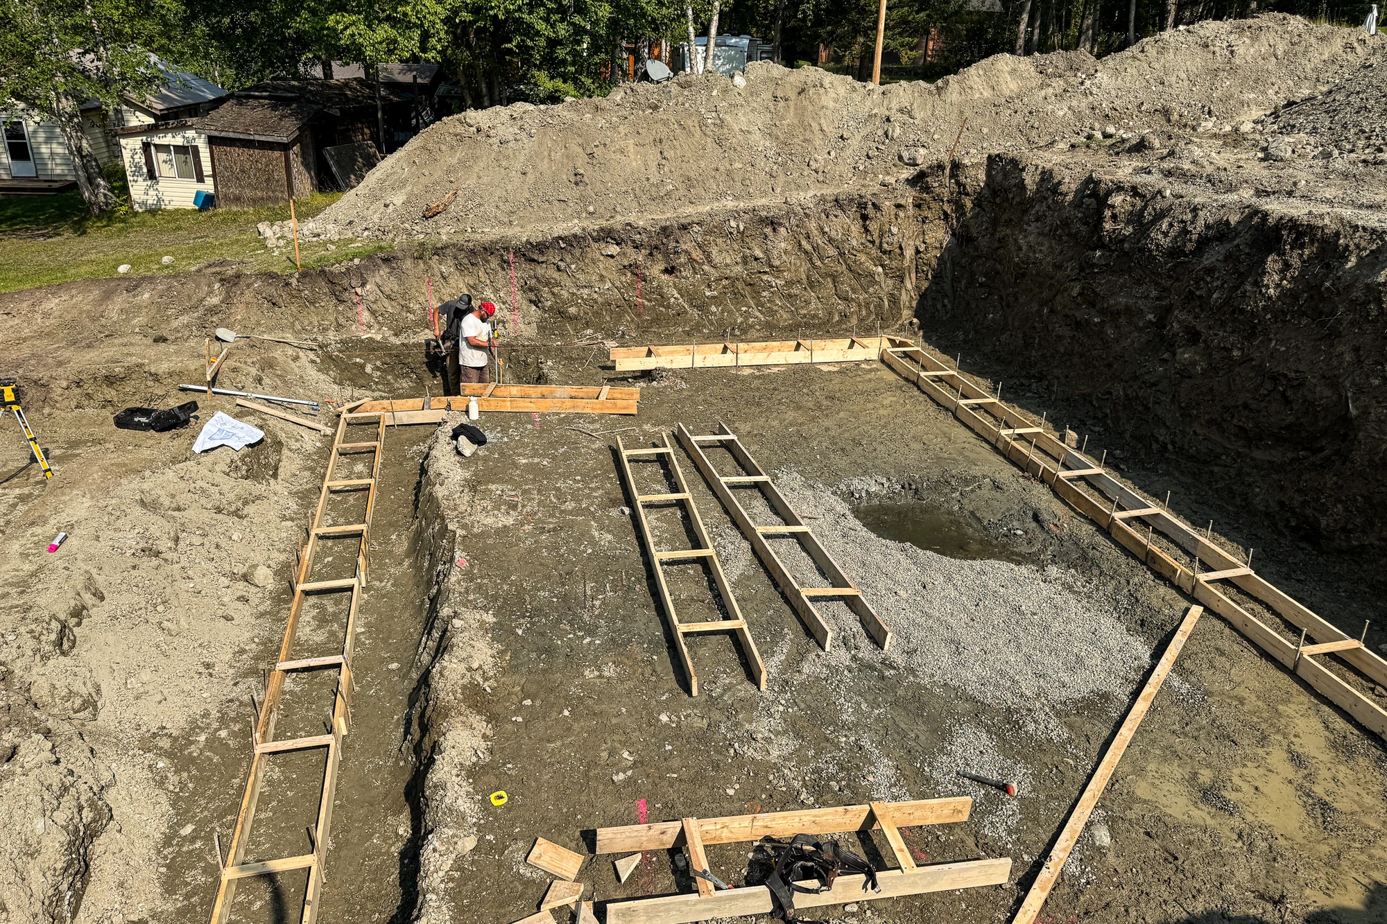
The lower level takes shape
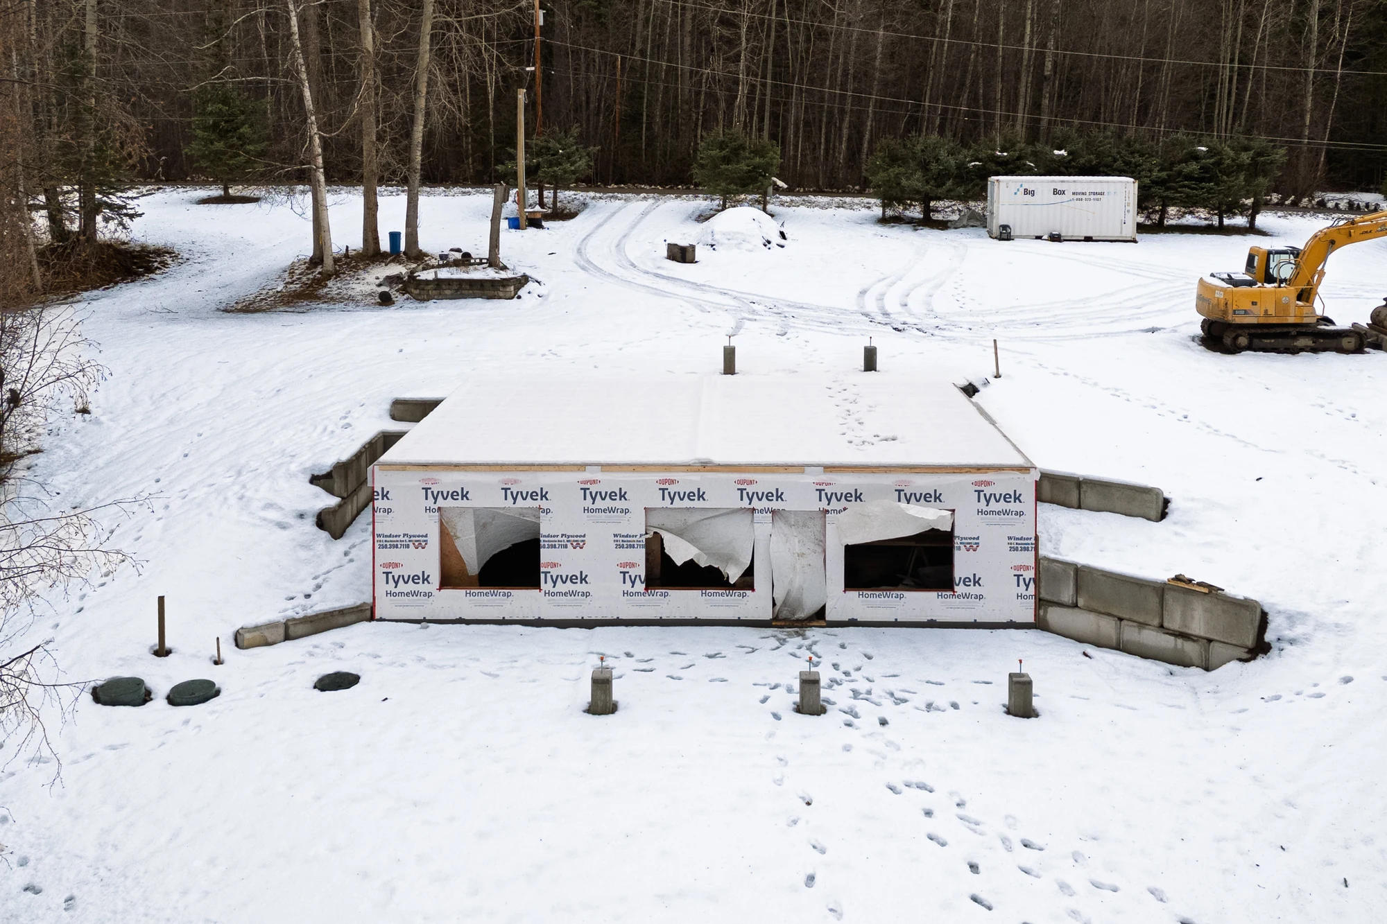
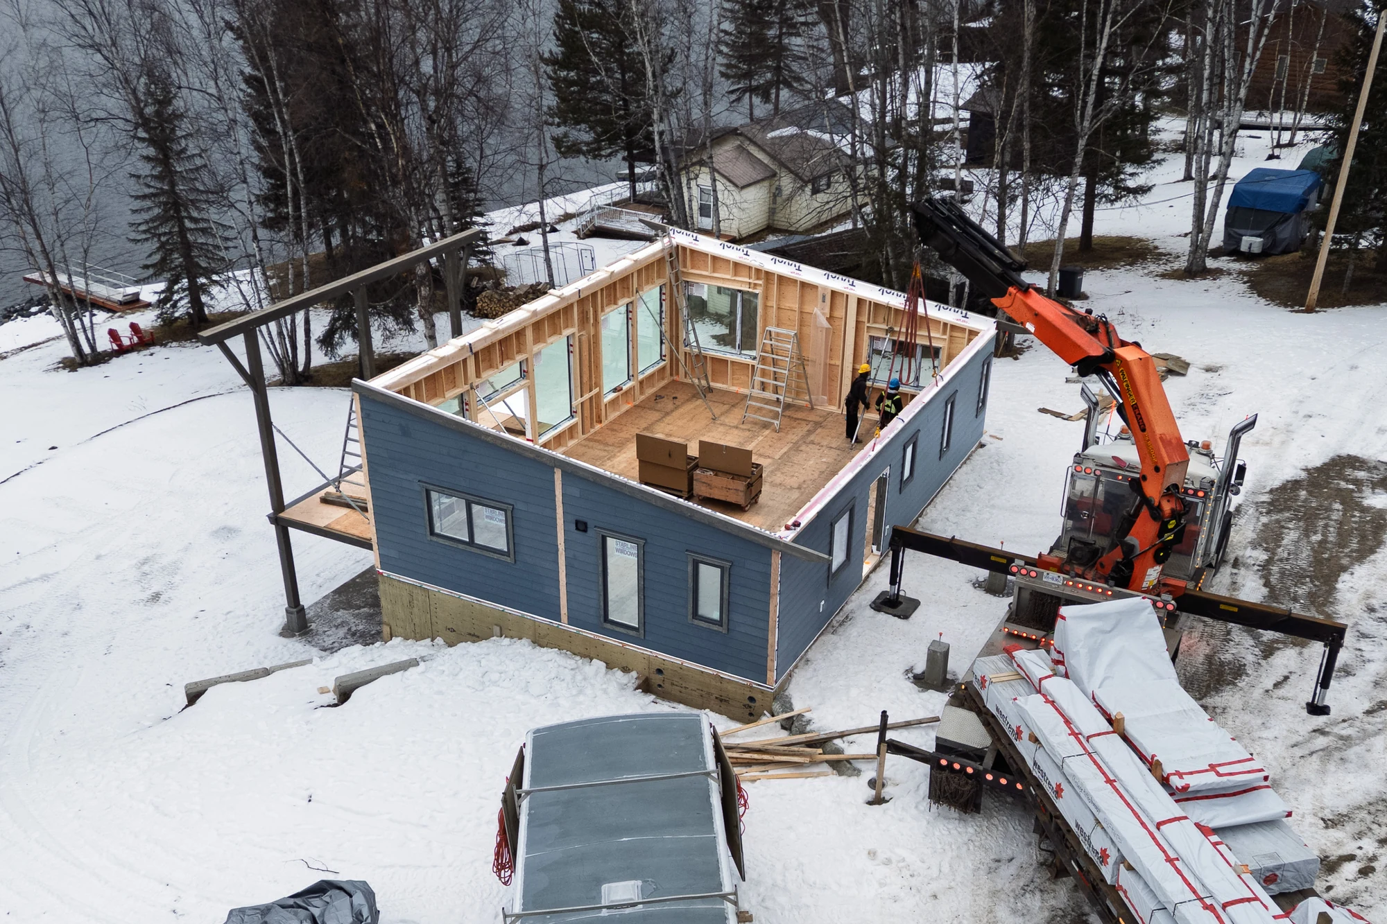
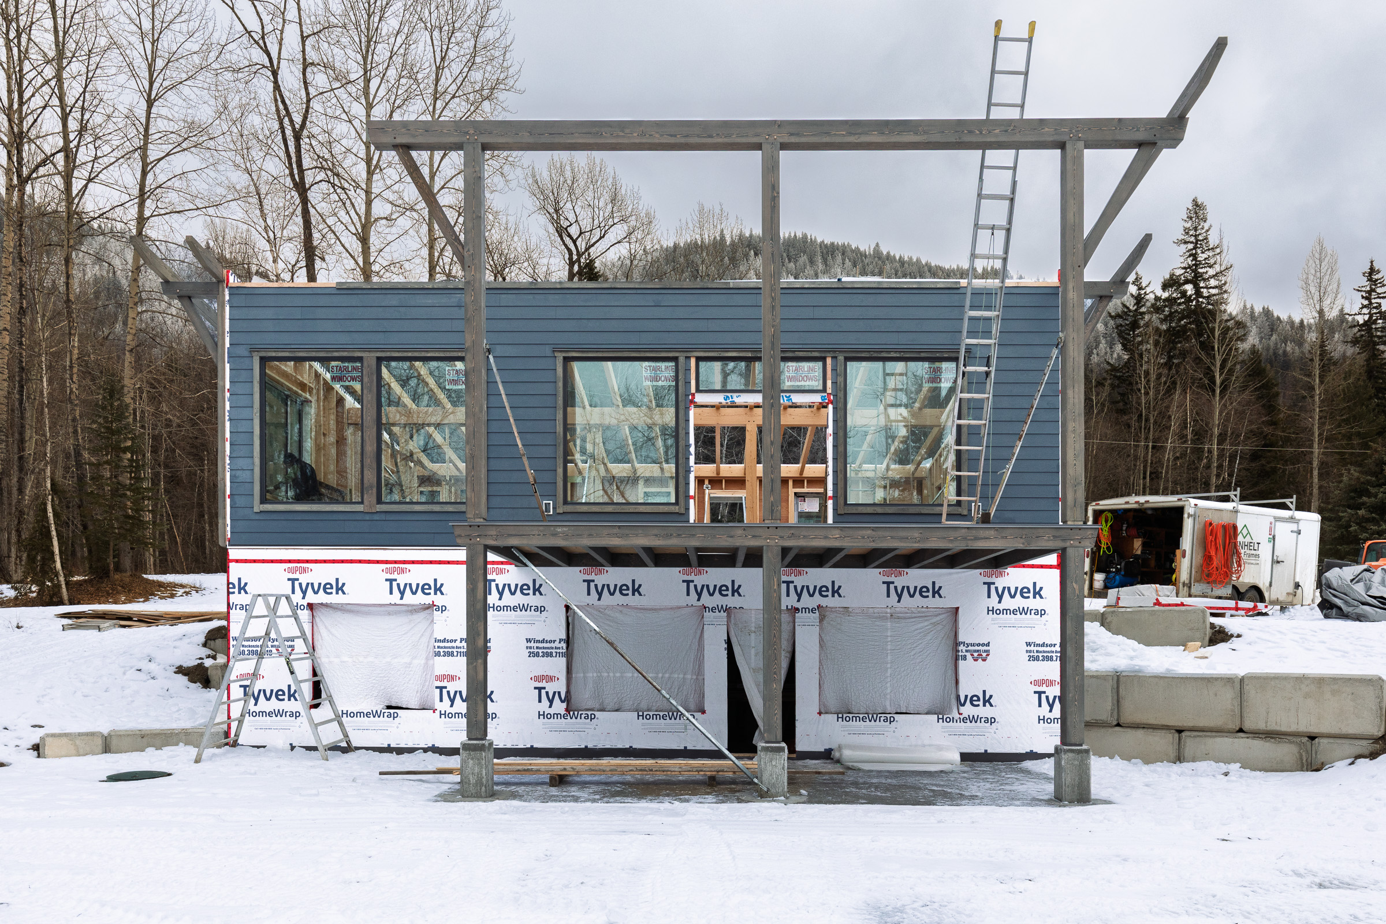
Aerial views make the lower-level walls and floor-joist grid easy to read. A later winter view shows the wrapped walls and deck above, ready for the next stage.
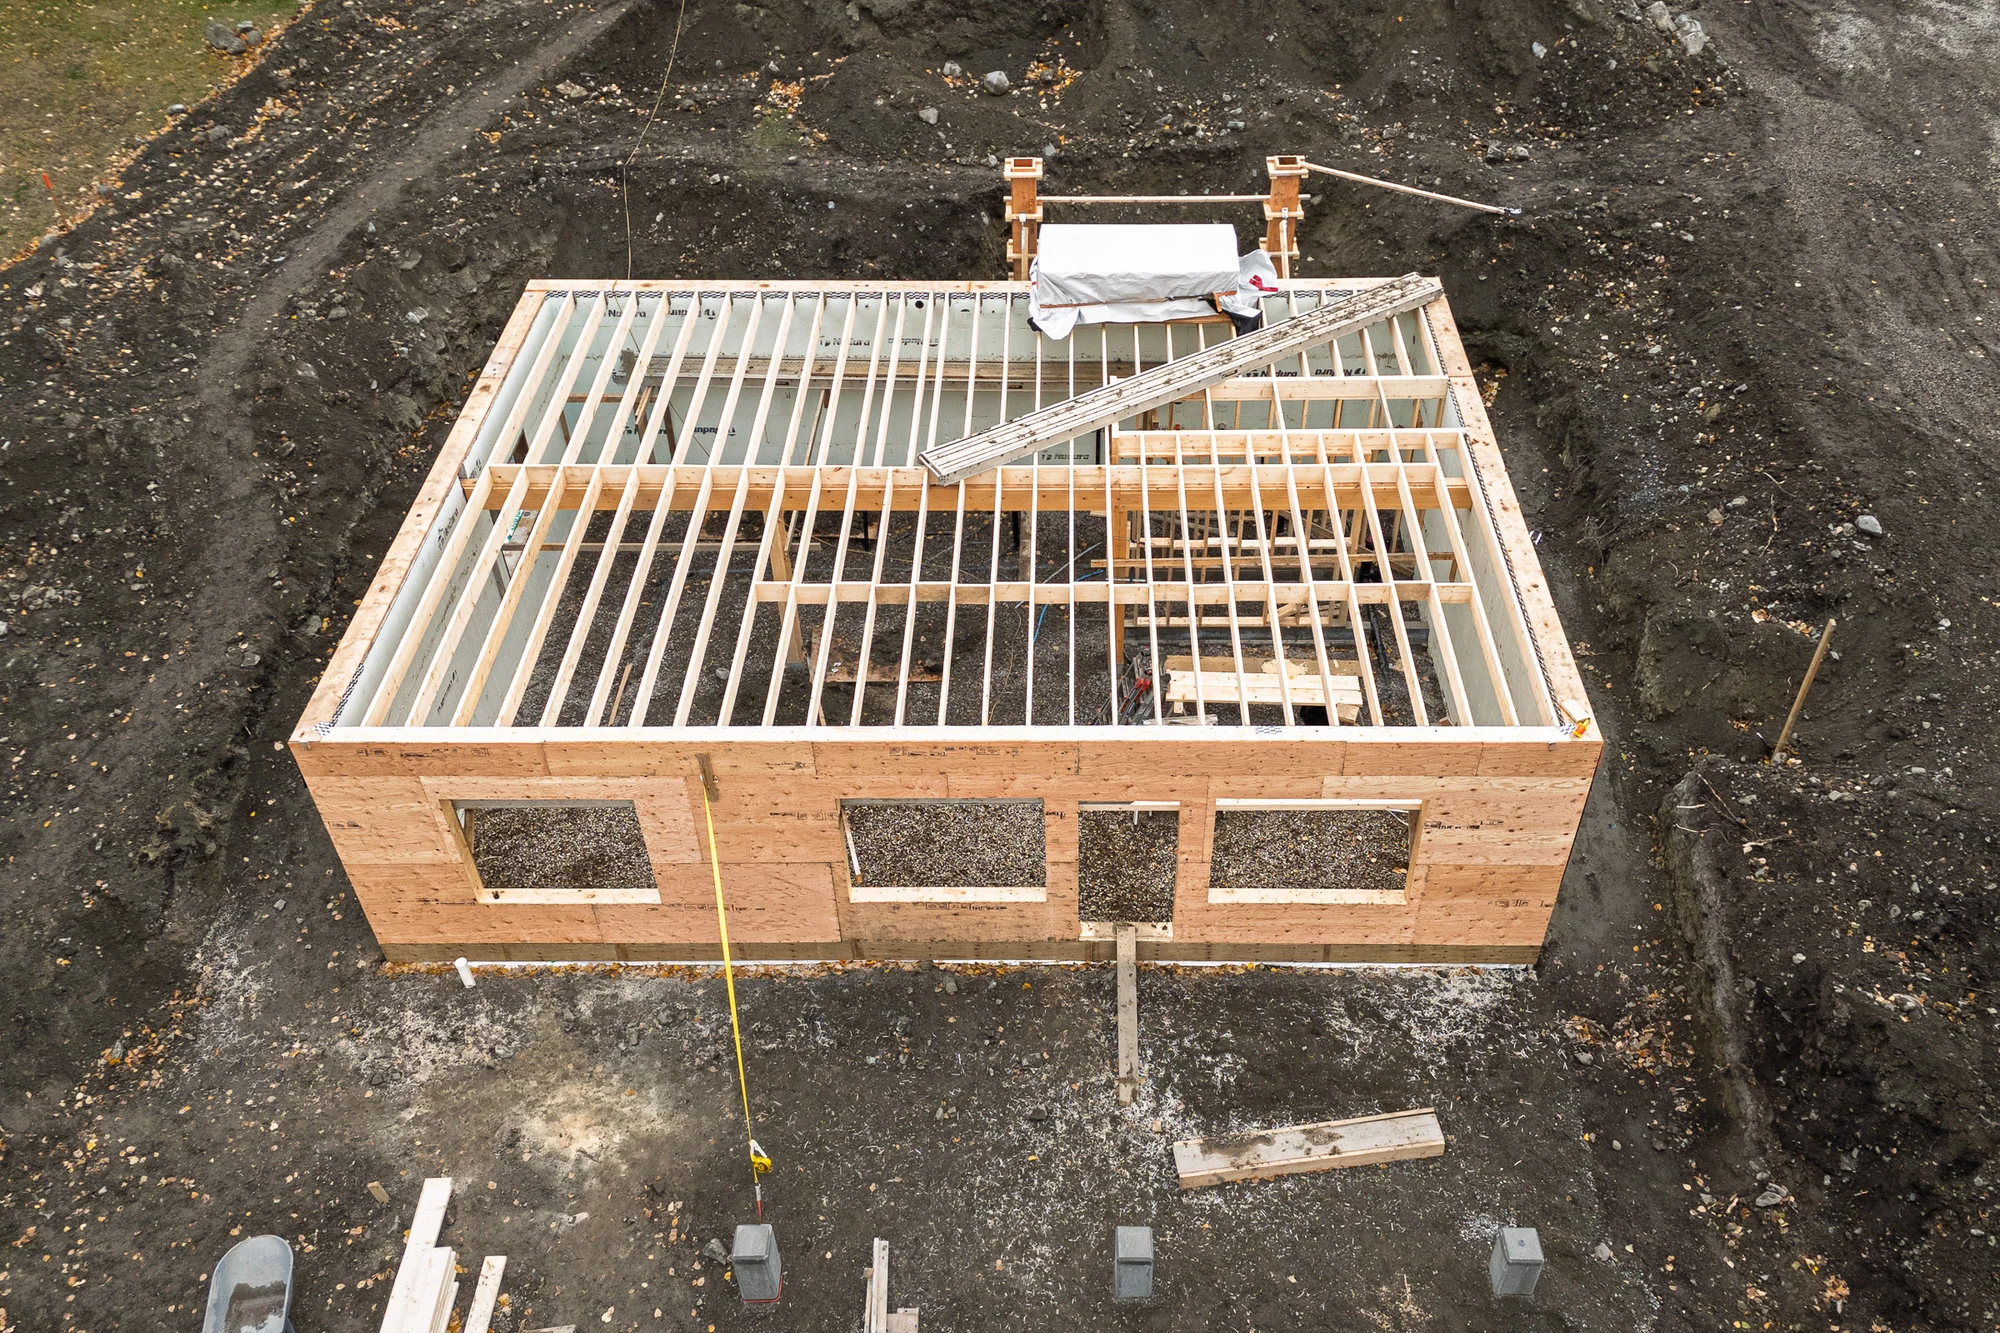
Walls and timber raising
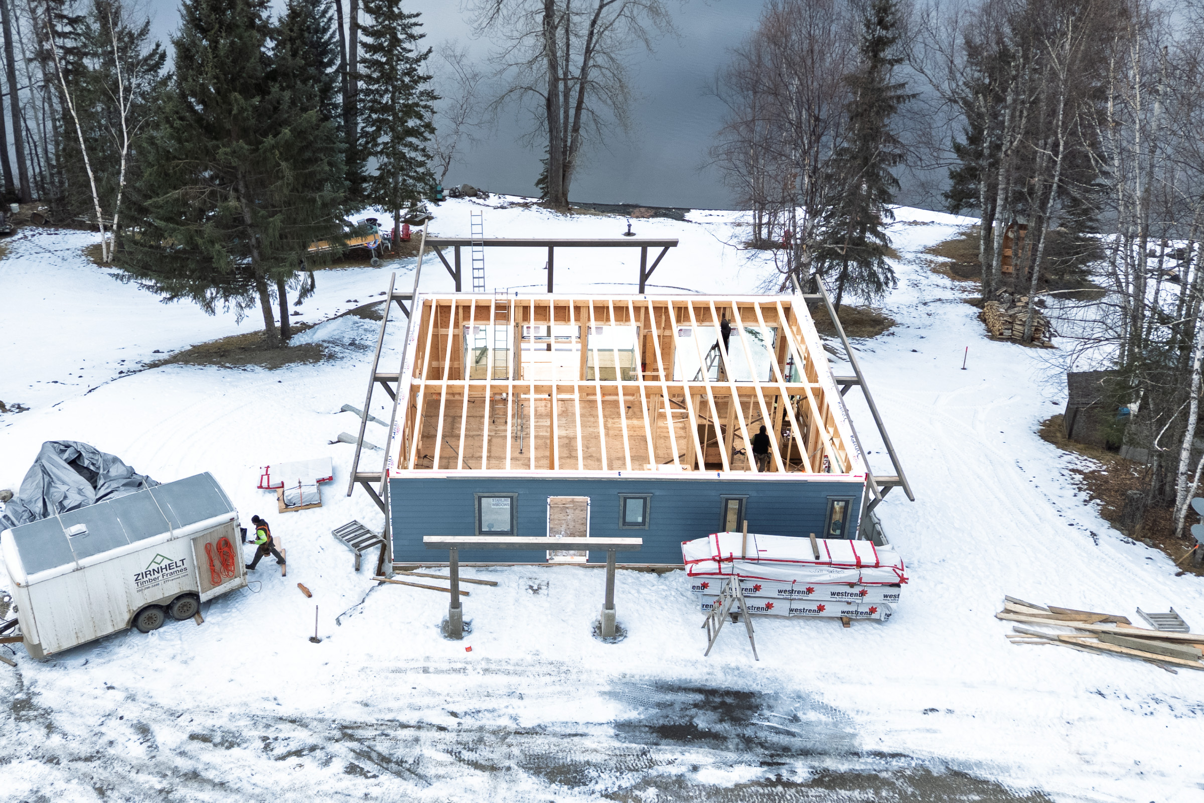
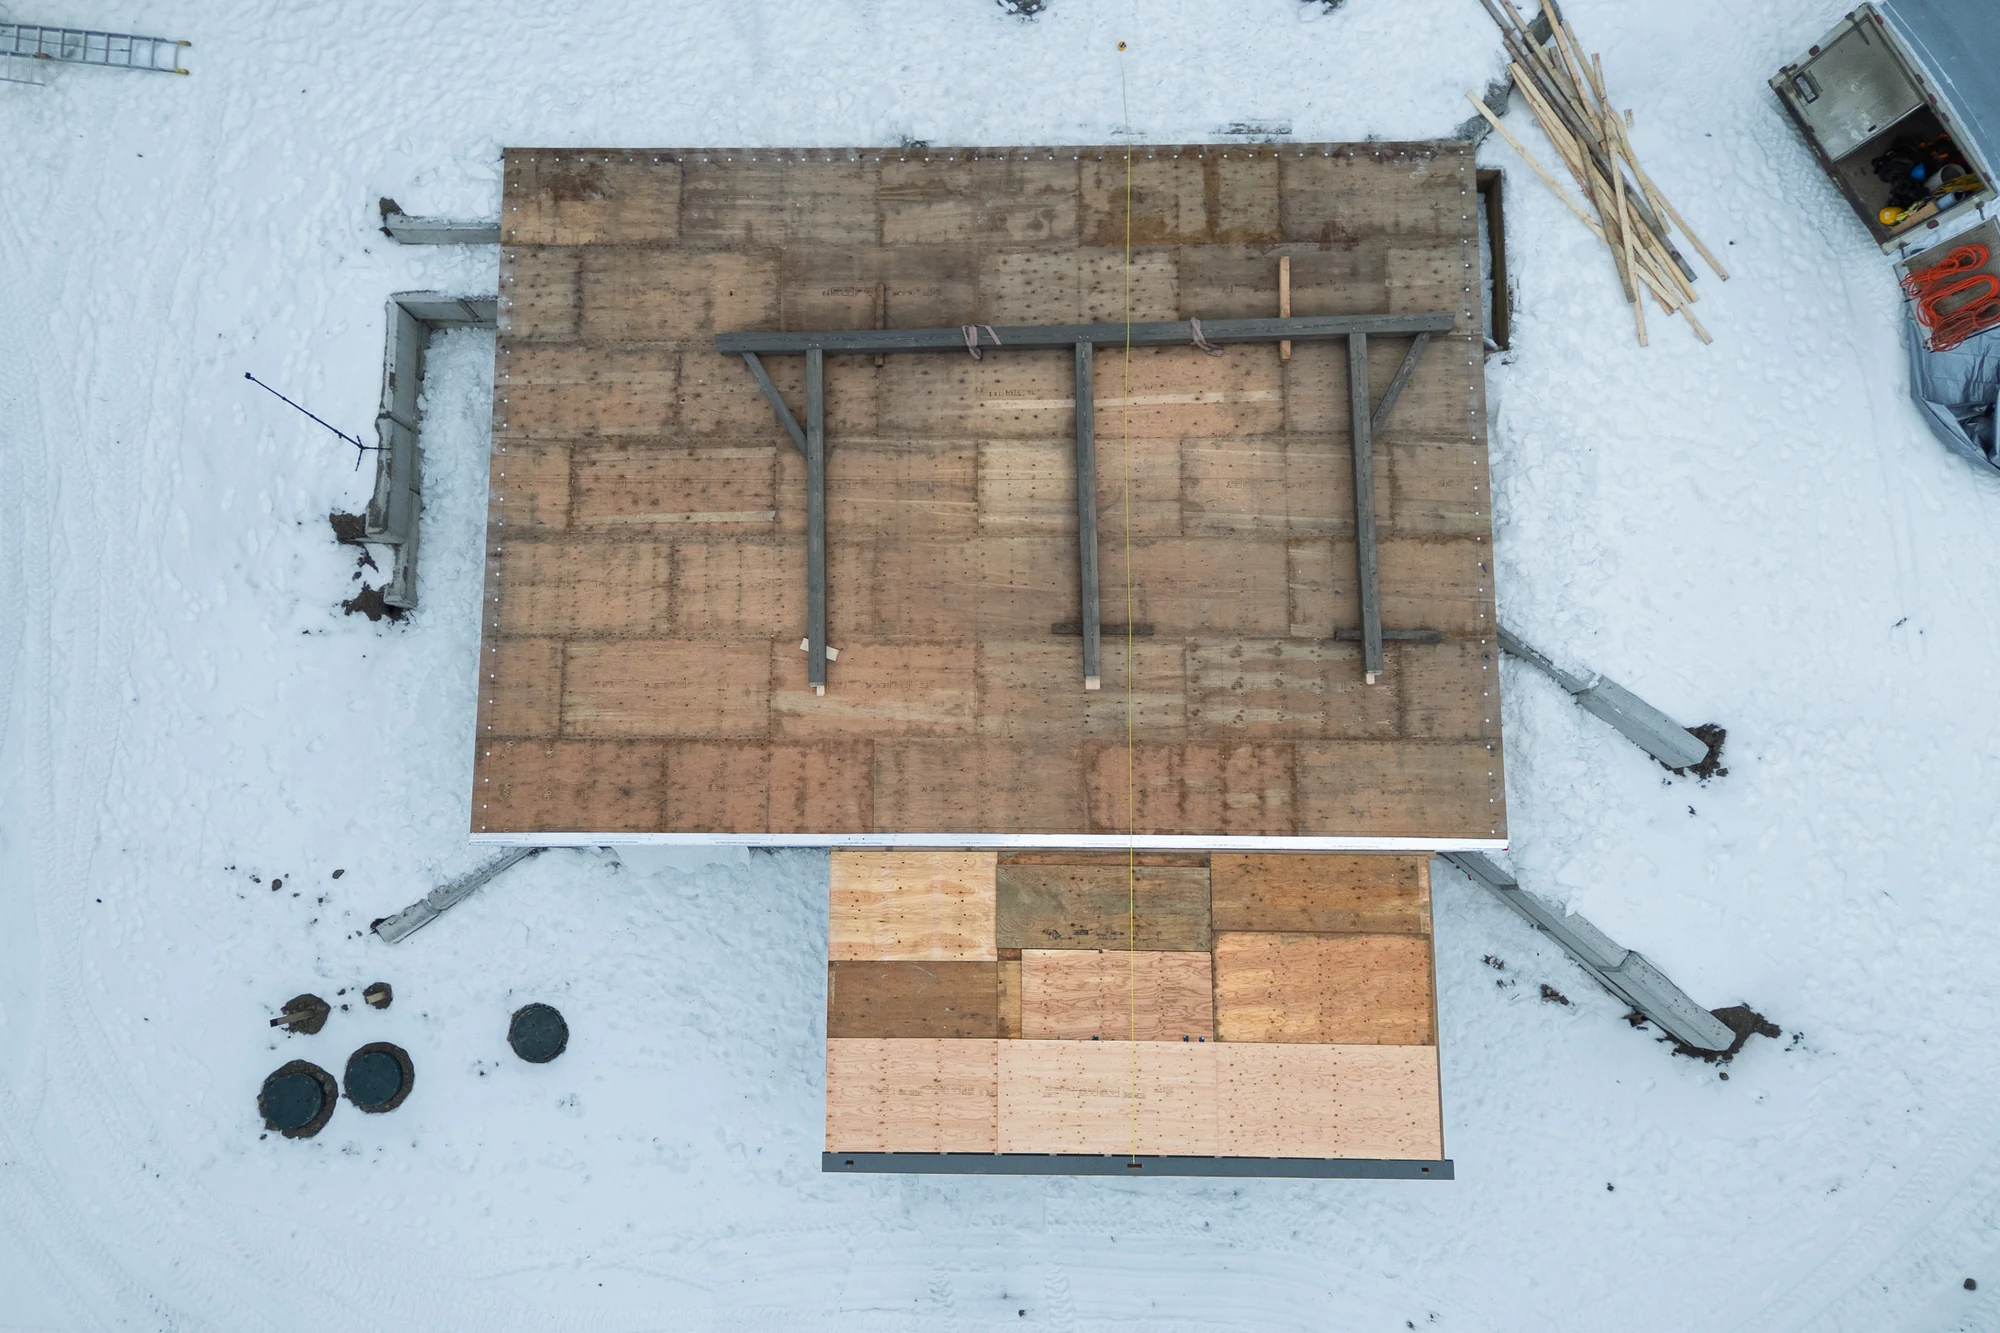
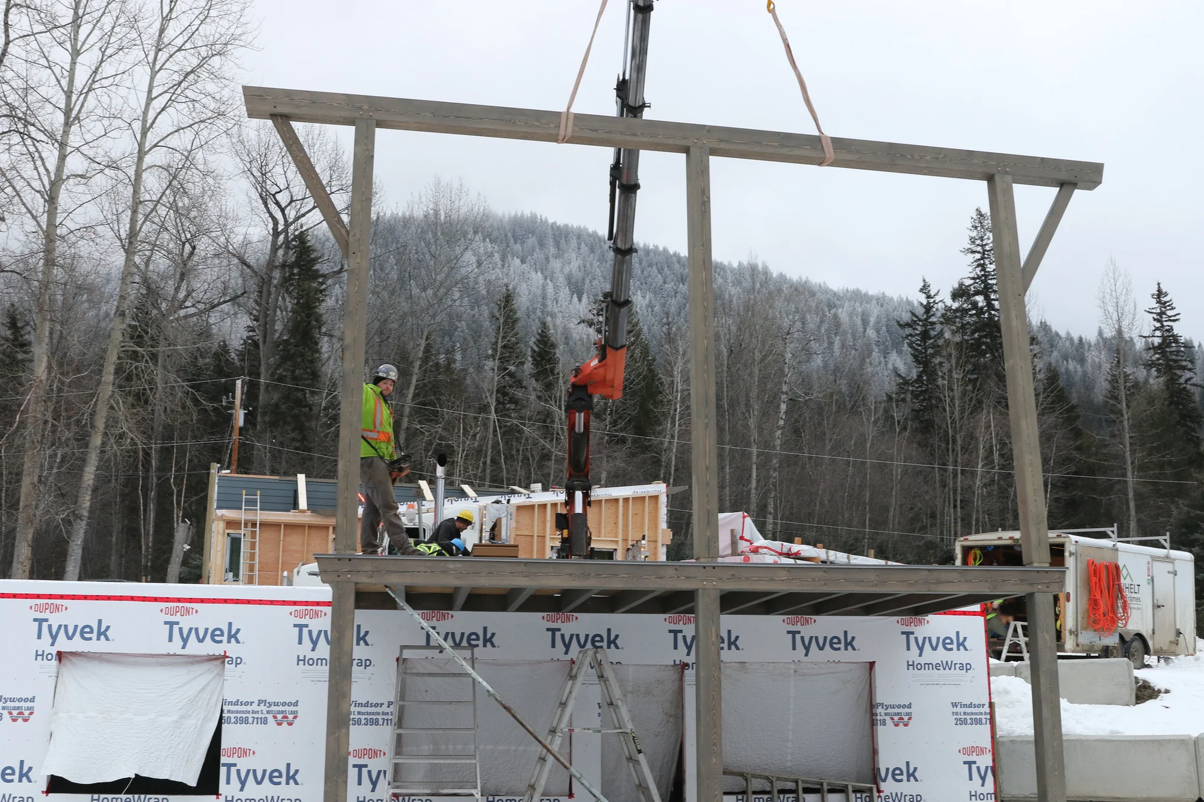
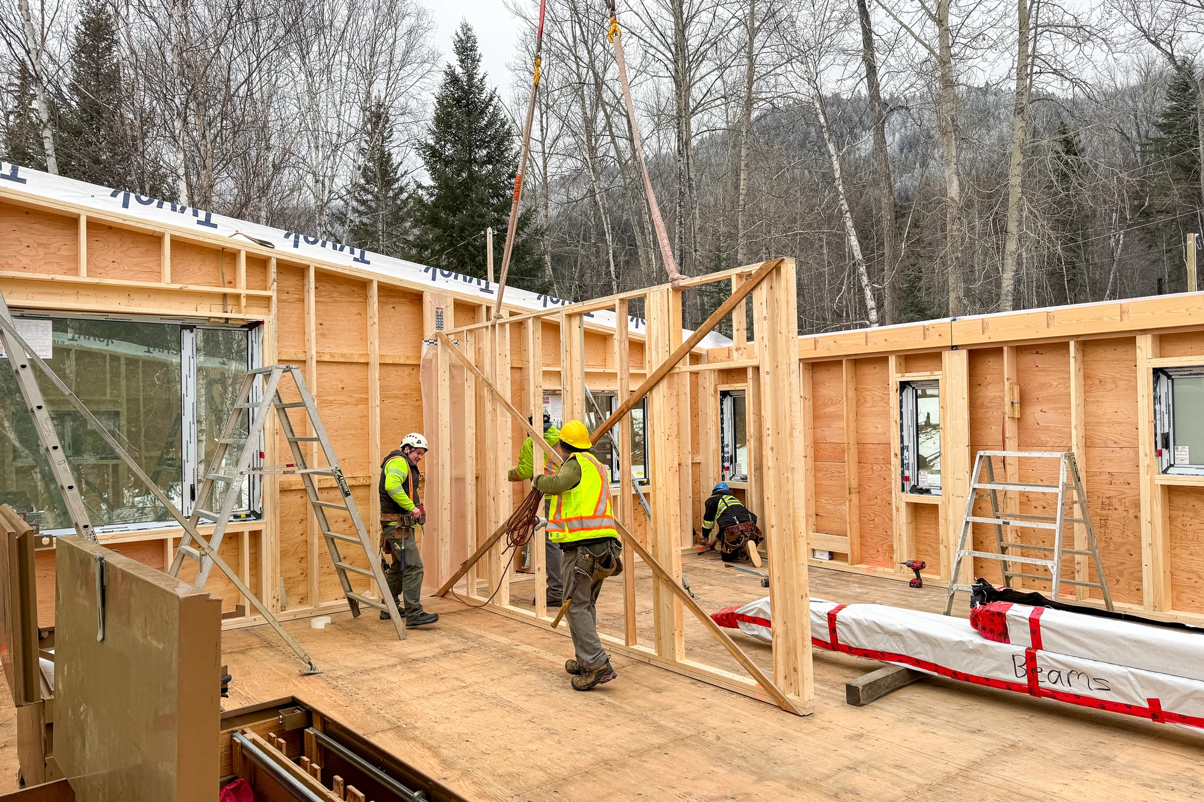
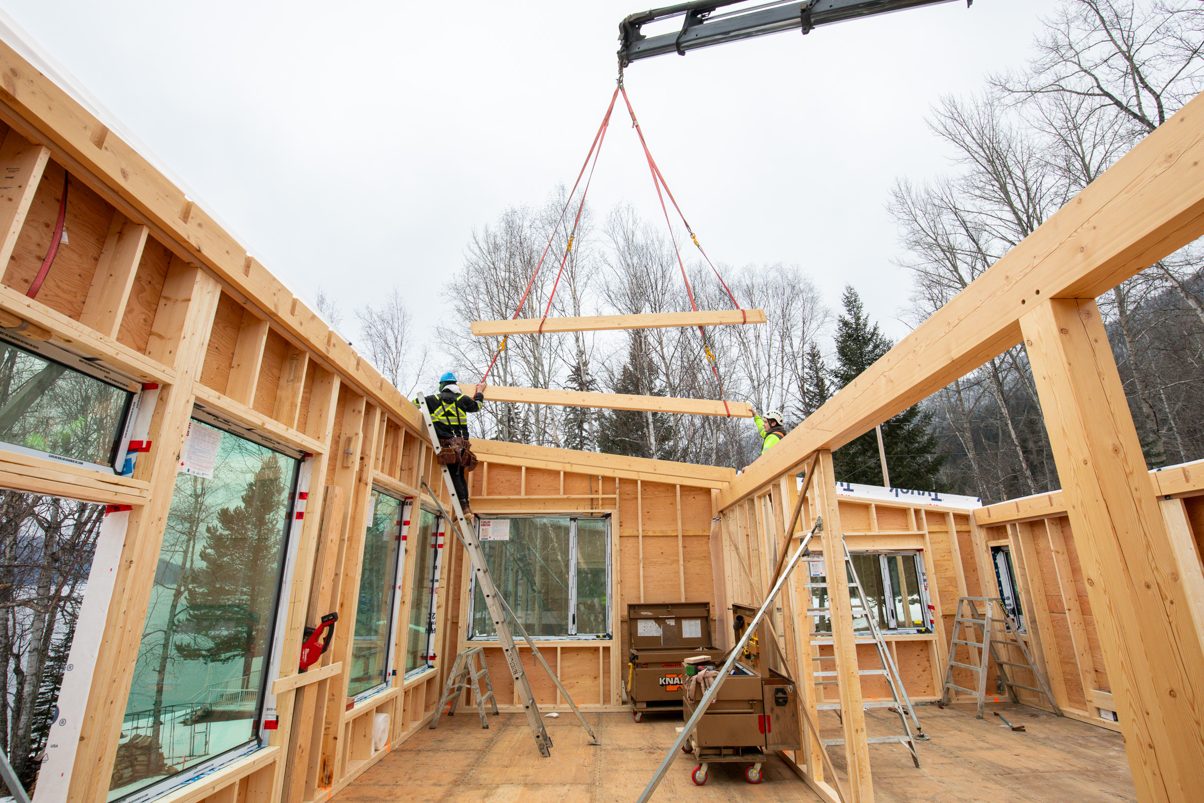
Timber assemblies are laid out on the deck before the crane lifts them into place. Views from above and inside the structure show wall panels, bracing and the crew guiding the timber frames.
Roof framing
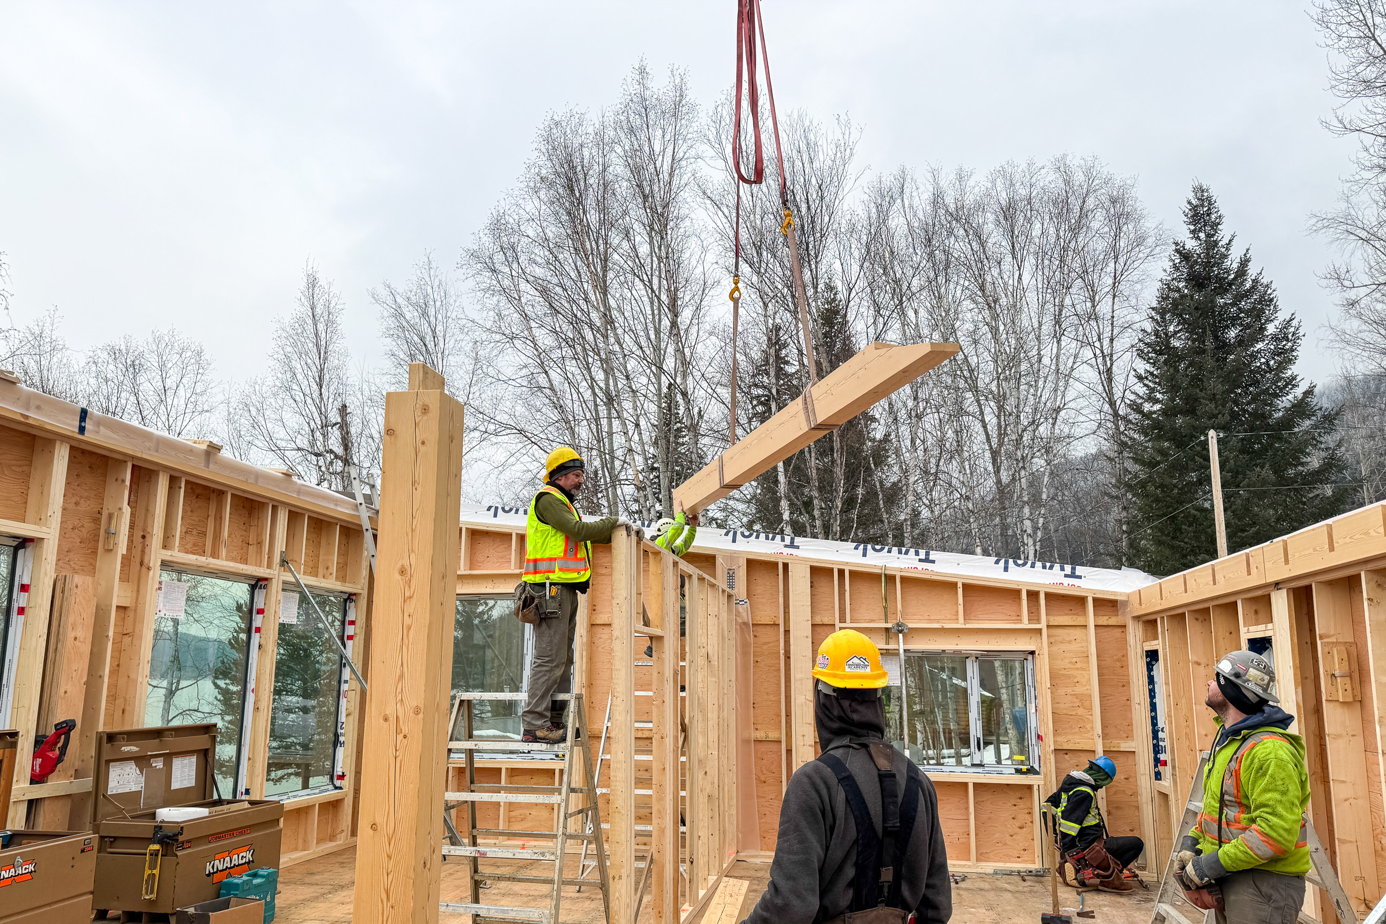
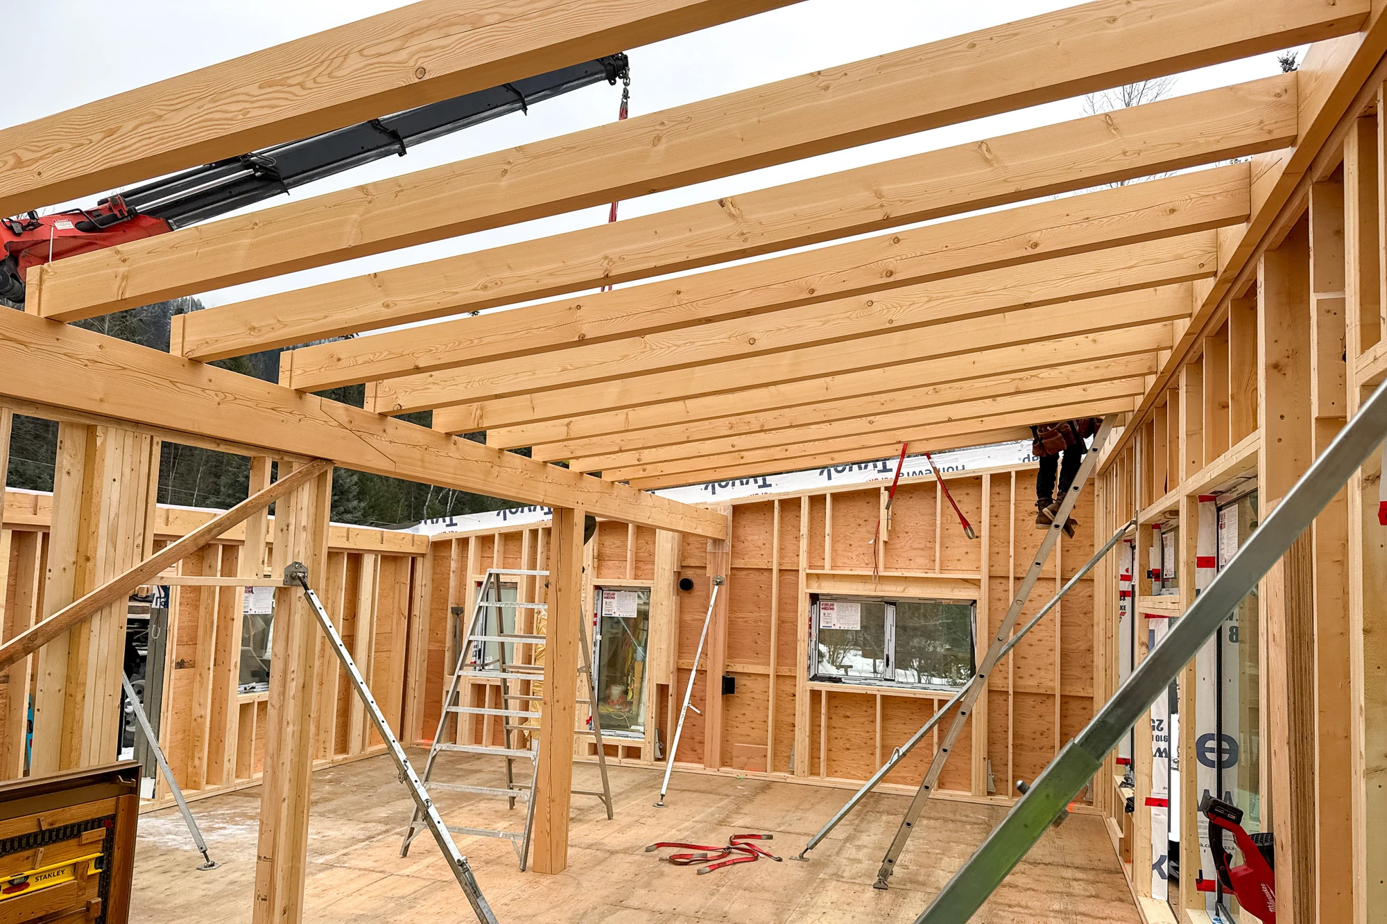
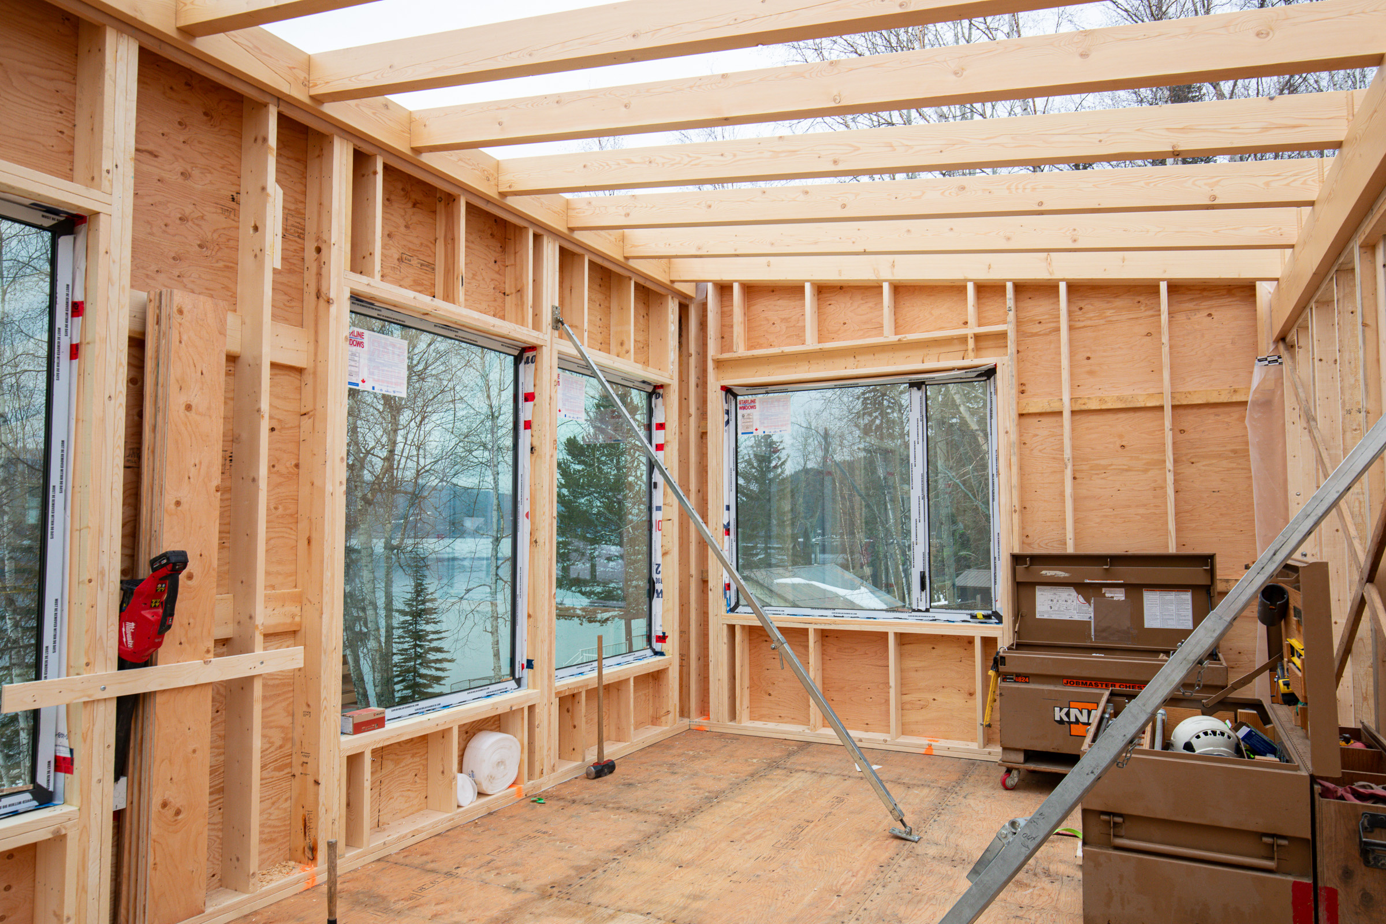
Roof members are lifted over the open upper-level room. The interior view shows the repeated timber structure that will remain visible in the living spaces.
Exterior and interior details
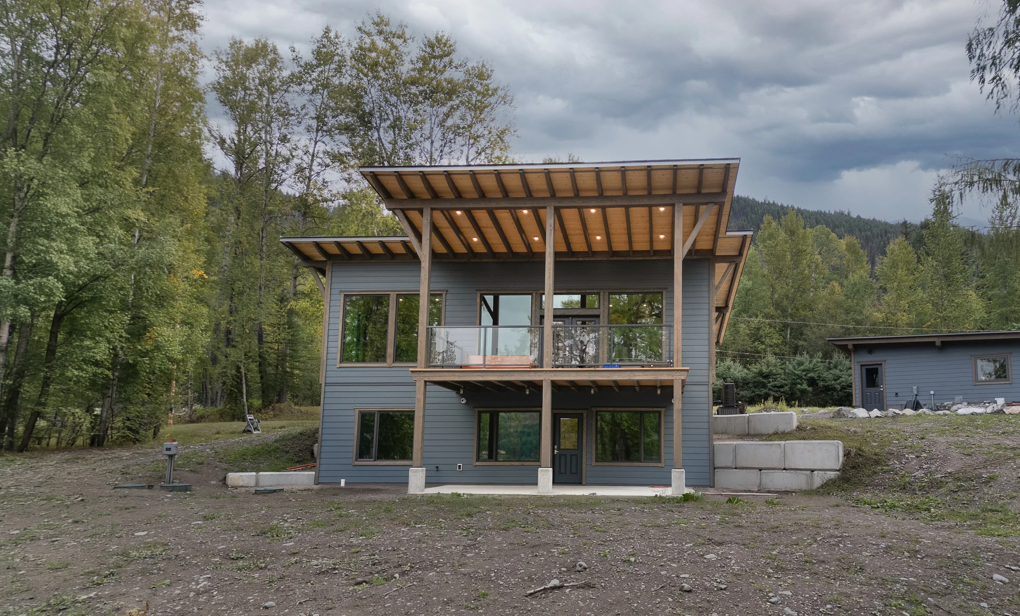
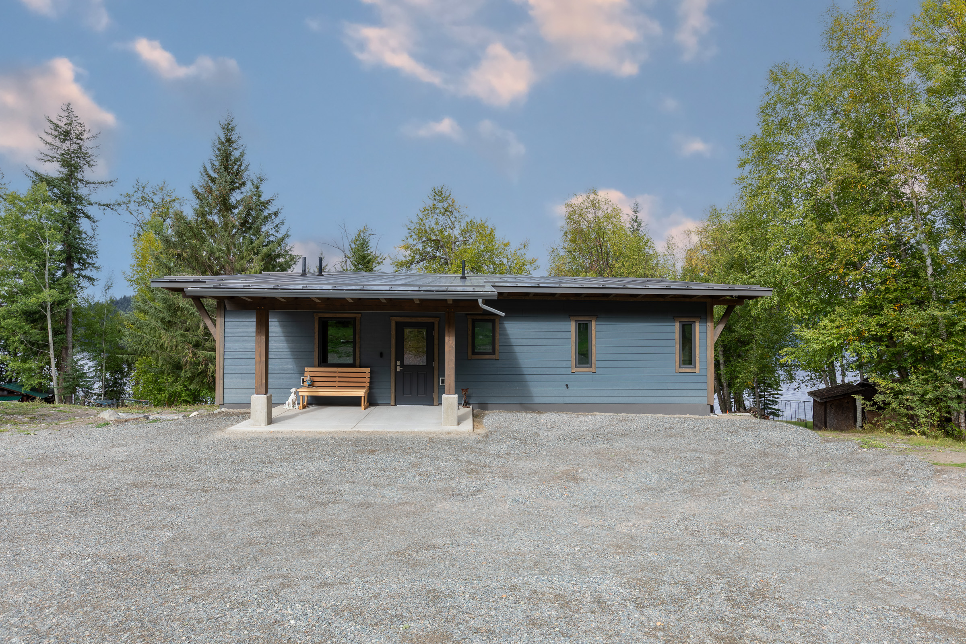
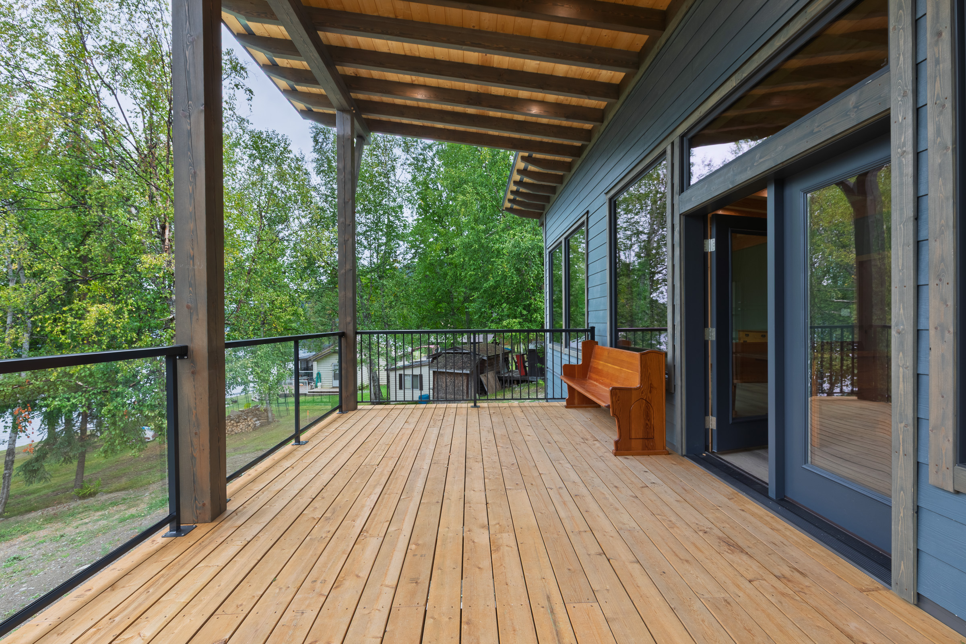
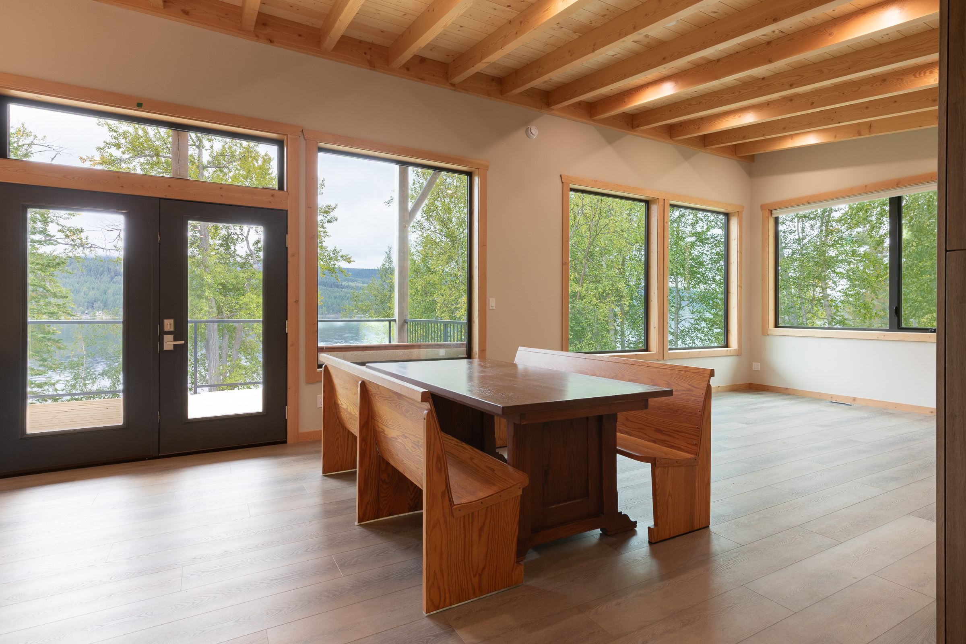
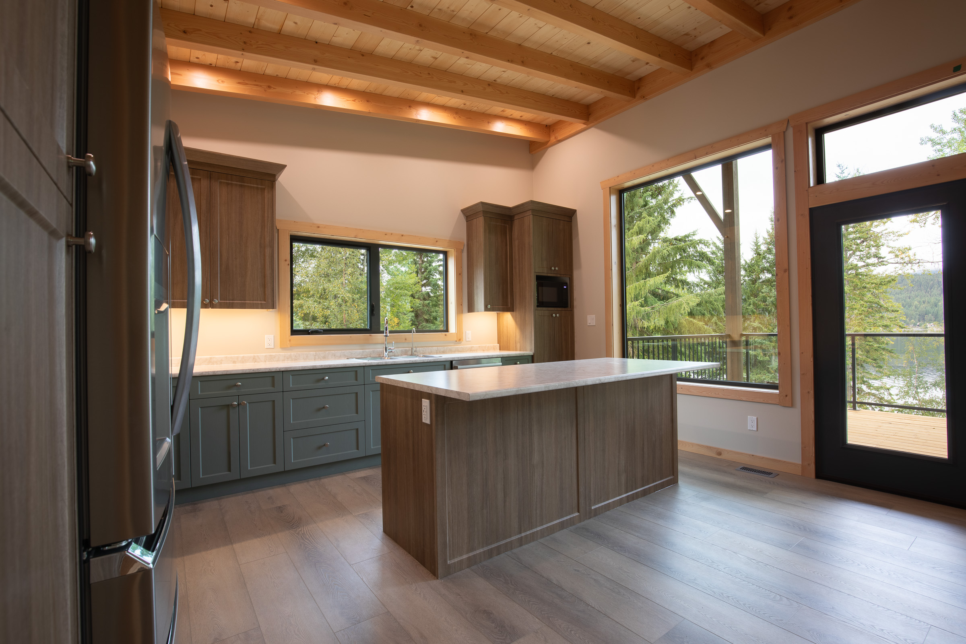
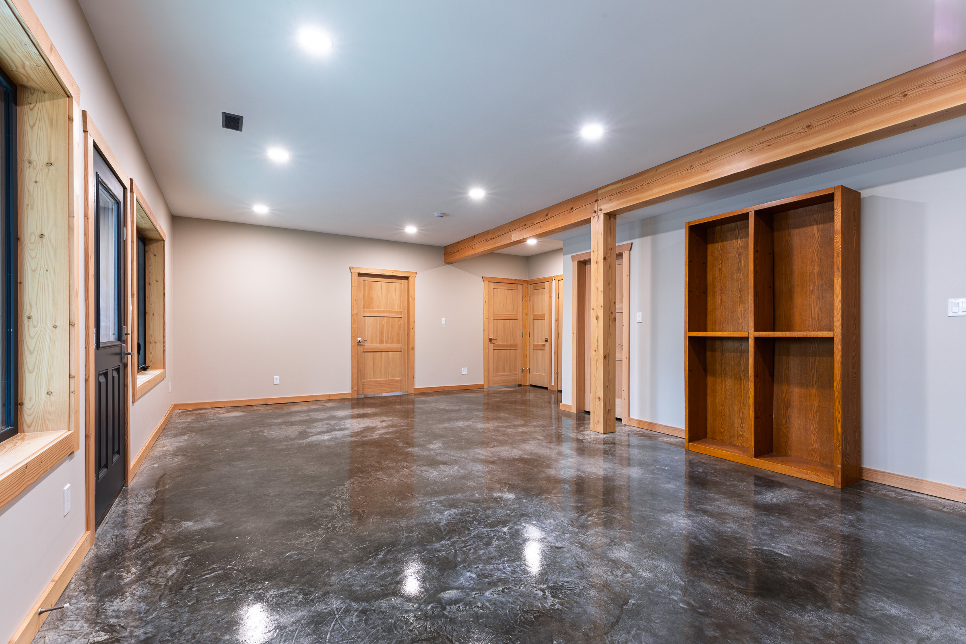
The final chapter returns to the lake-facing elevation and entrance, then moves onto the covered balcony and inside. Timber posts and roof members seen during construction now frame the outdoor spaces, dining area and kitchen.
Plan your project photography
A consistent record connects the work on site with the finished spaces. Share your location, key milestones and how the photographs will be used to plan construction progress, aerial and architectural coverage around your project.