
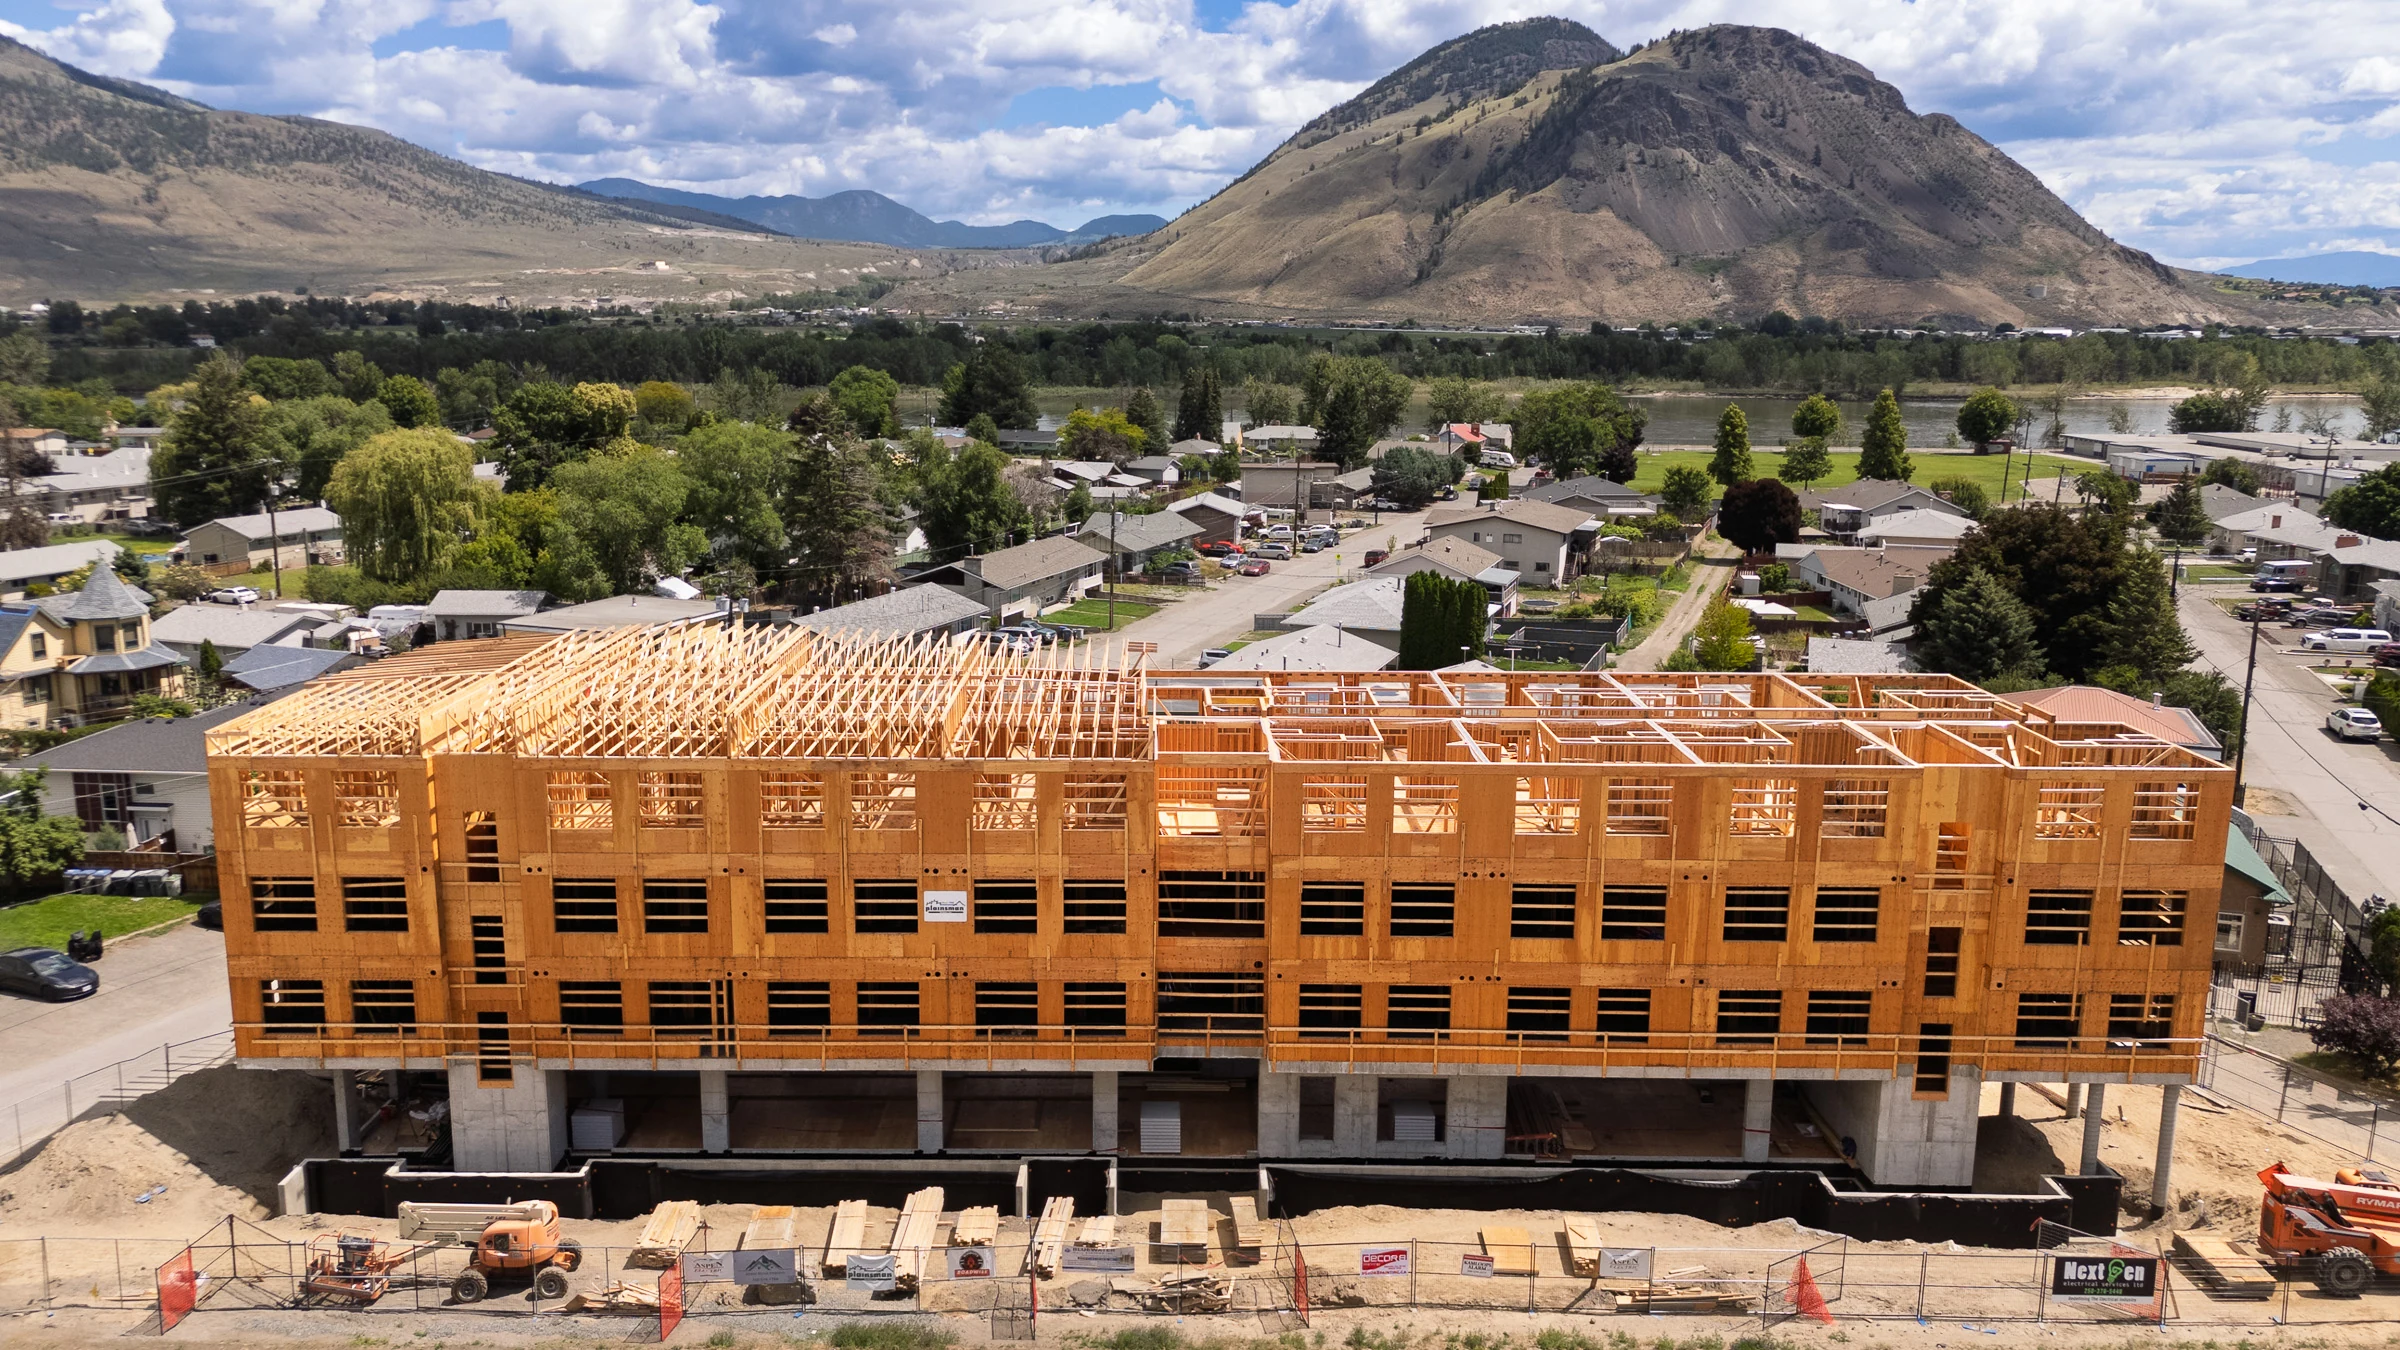
RYMAR Pro Builders
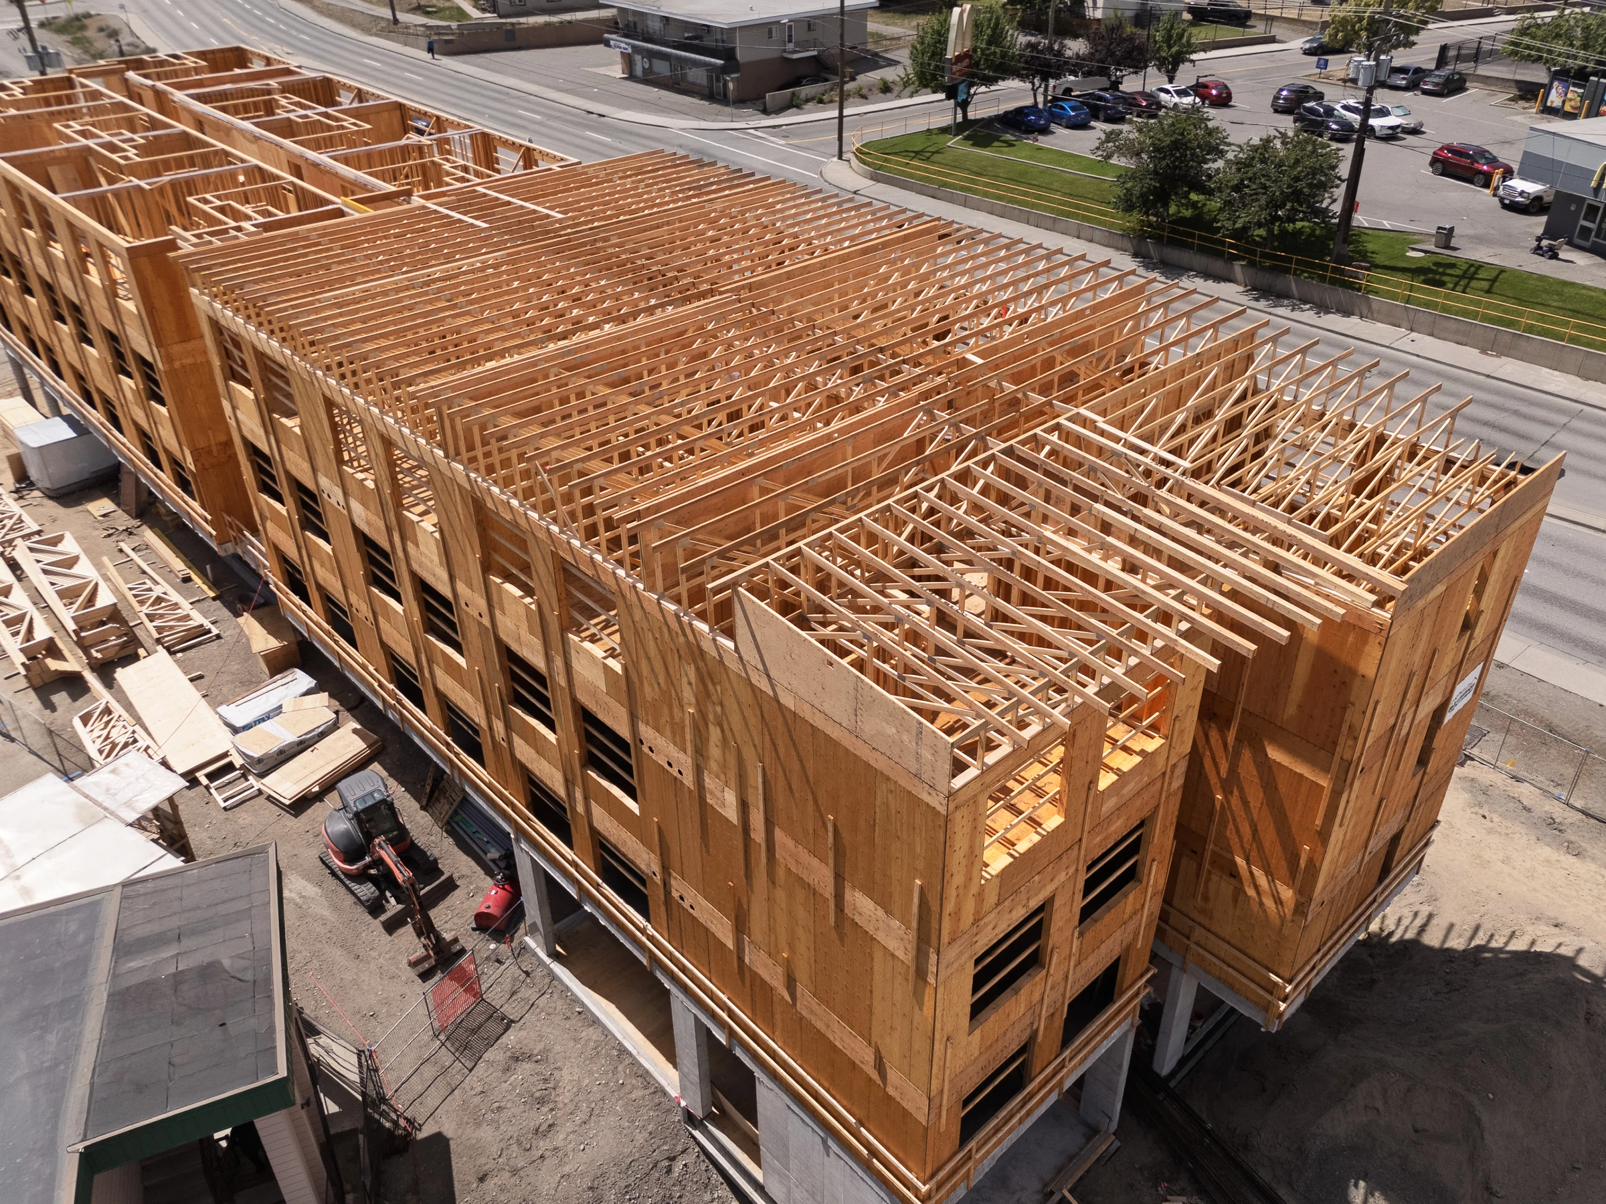
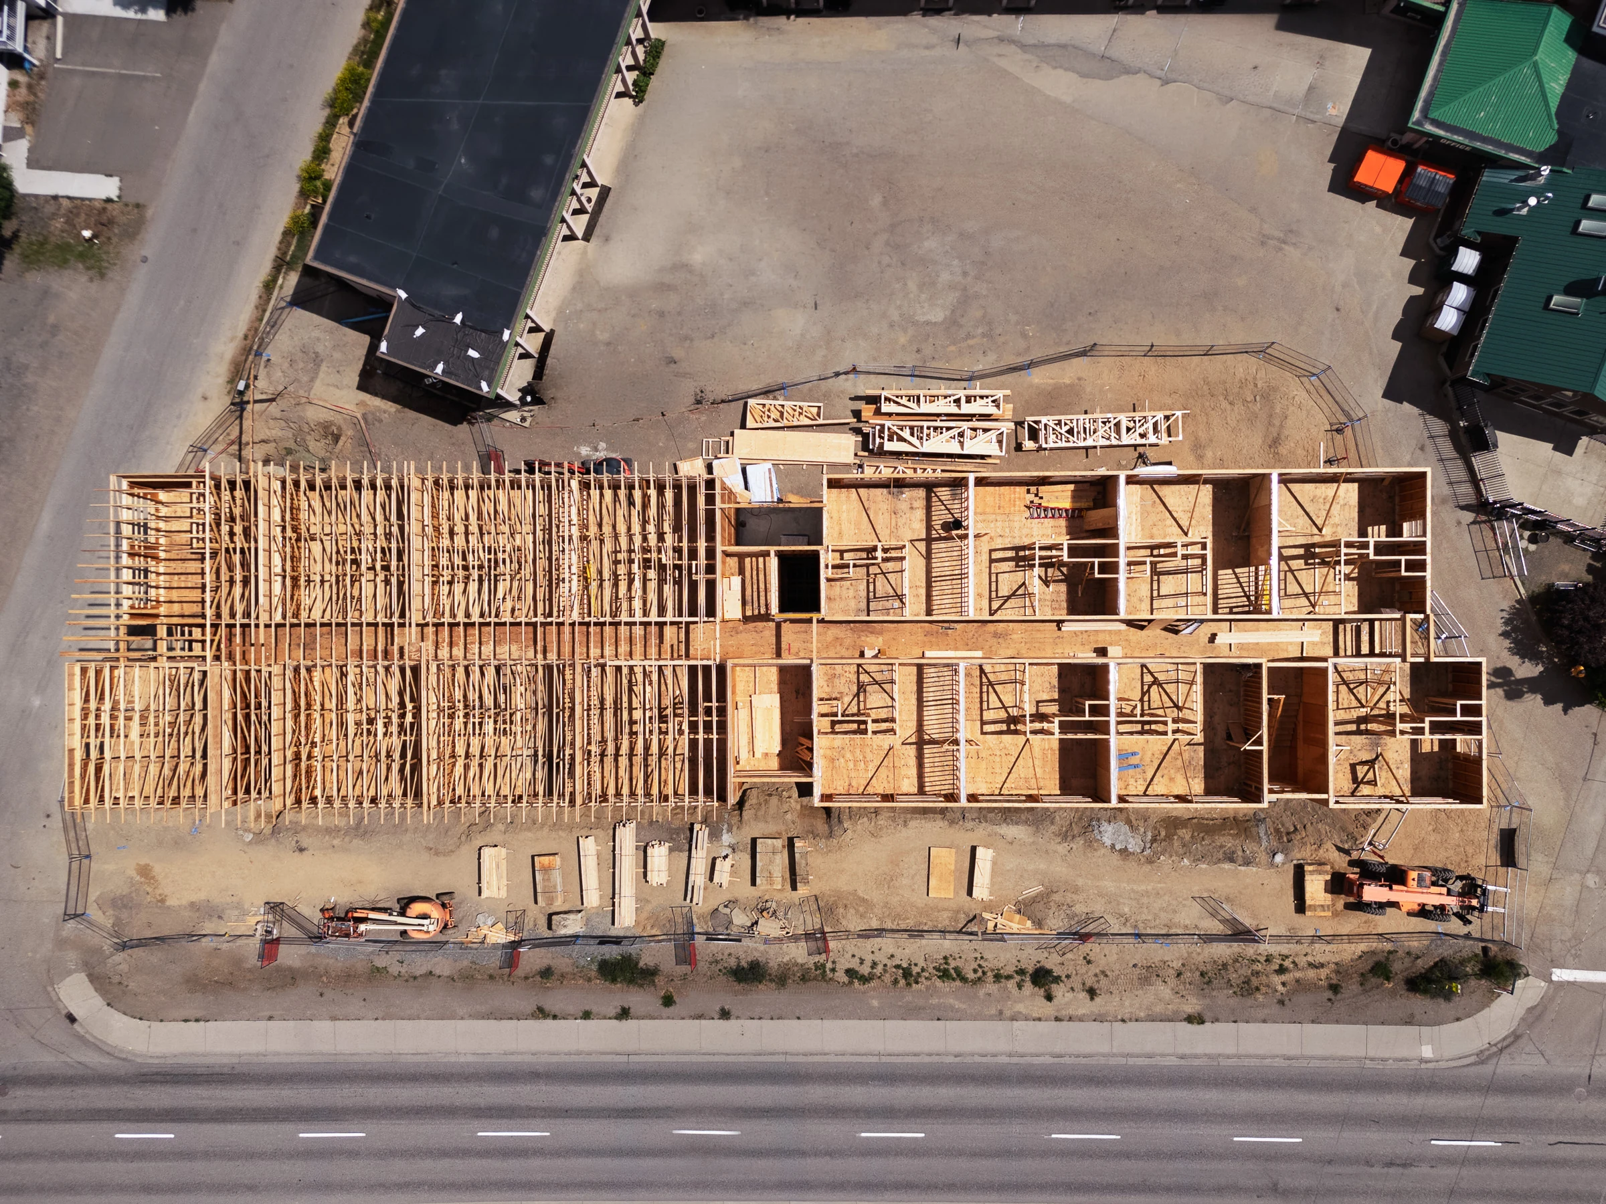
Aerial photography of timber framing, roof trusses and the surrounding construction site.
Documenting the framing phase
These RYMAR Pro Builders photographs record a multi-storey building during timber framing. Open window bays, upper-floor partitions and partially installed roof trusses show the structure while its construction details are still visible.
The coverage moves from the building’s place within the surrounding neighbourhood to closer views of the framing. Together, the photographs provide an overall site record and a detailed look at the work in progress.
Coverage at a glance
- Wide aerial views of the building and active work area
- Side and end elevations during timber framing
- Close views of exposed roof trusses and wall sheathing
- Overhead views of the upper-floor layout and site
- Landscape and vertical films of the framing stage
Watch the project
A landscape overview and a short vertical reveal document the timber-framing stage from complementary aerial viewpoints. Both videos are silent.
Project showcase
Landscape. Aerial views connect the building, exposed framing and surrounding site.
Framing reveal · Vertical edit
Vertical. A closer framing view opens out to the building and its setting.
The building and its surroundings
Three aerial perspectives show the building’s elevations, footprint and work area in relation to the neighbouring streets and properties.
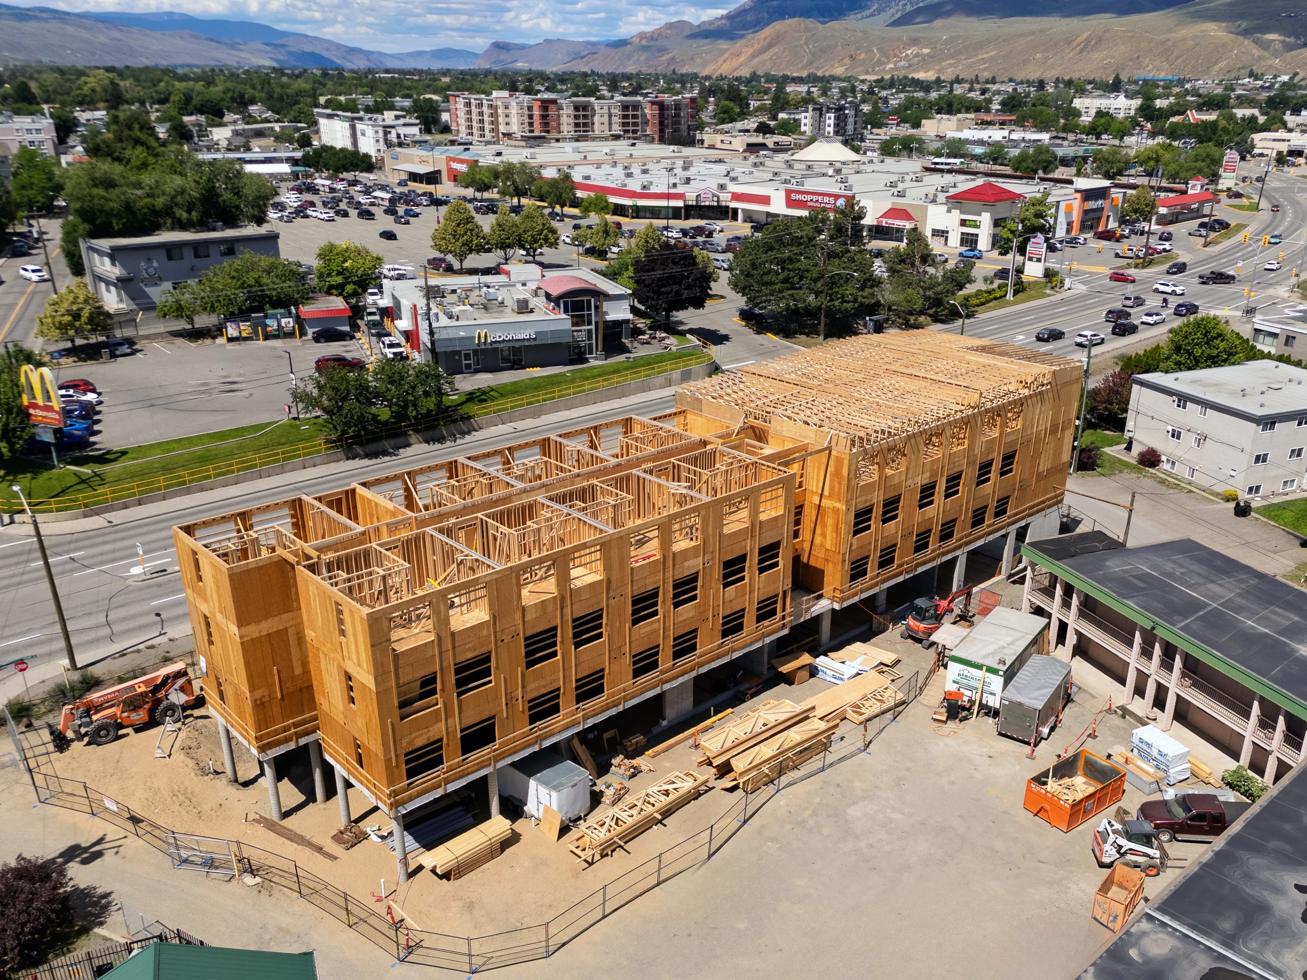
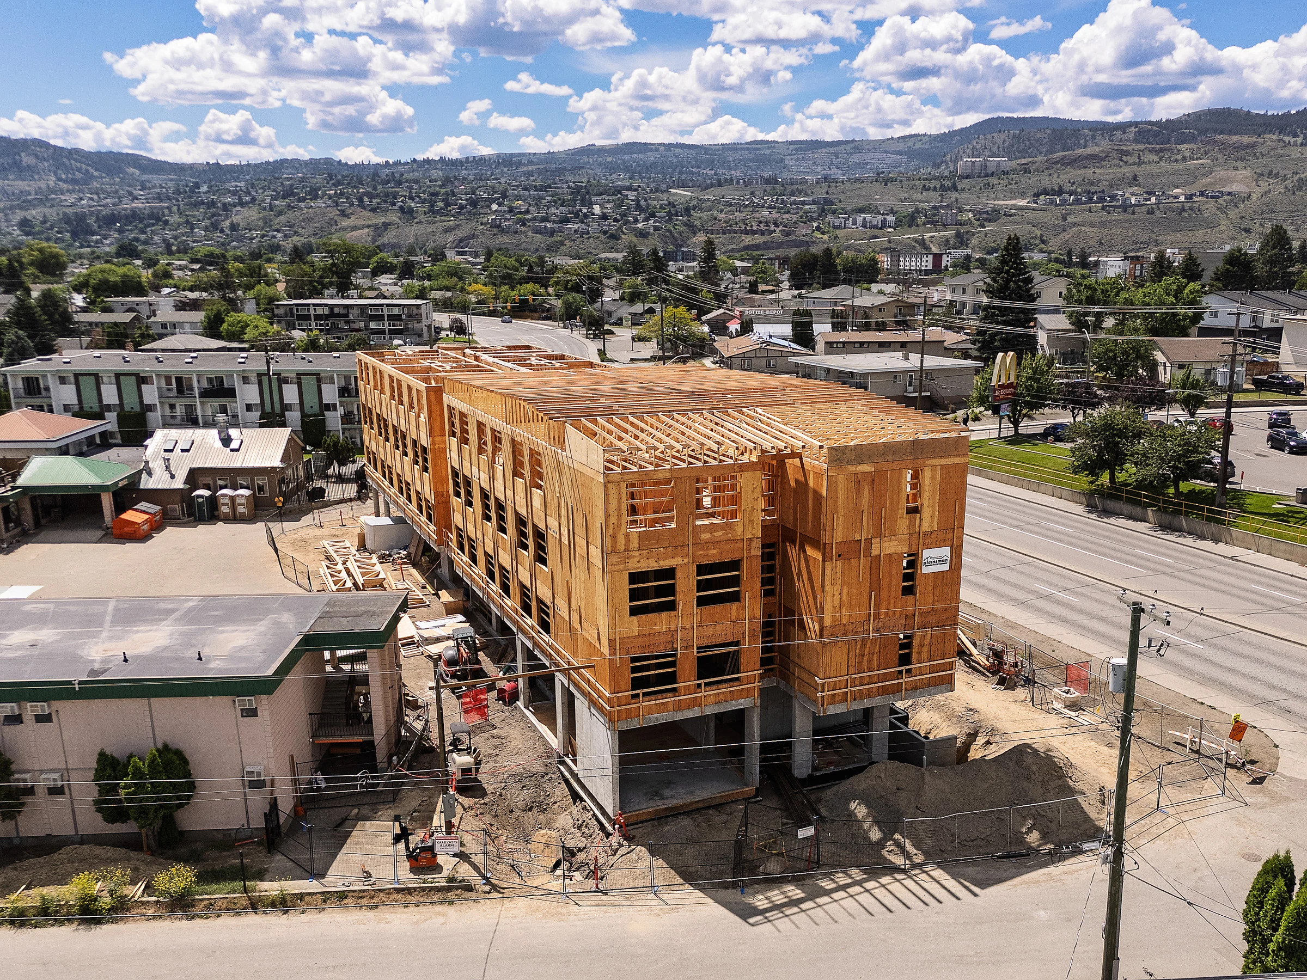
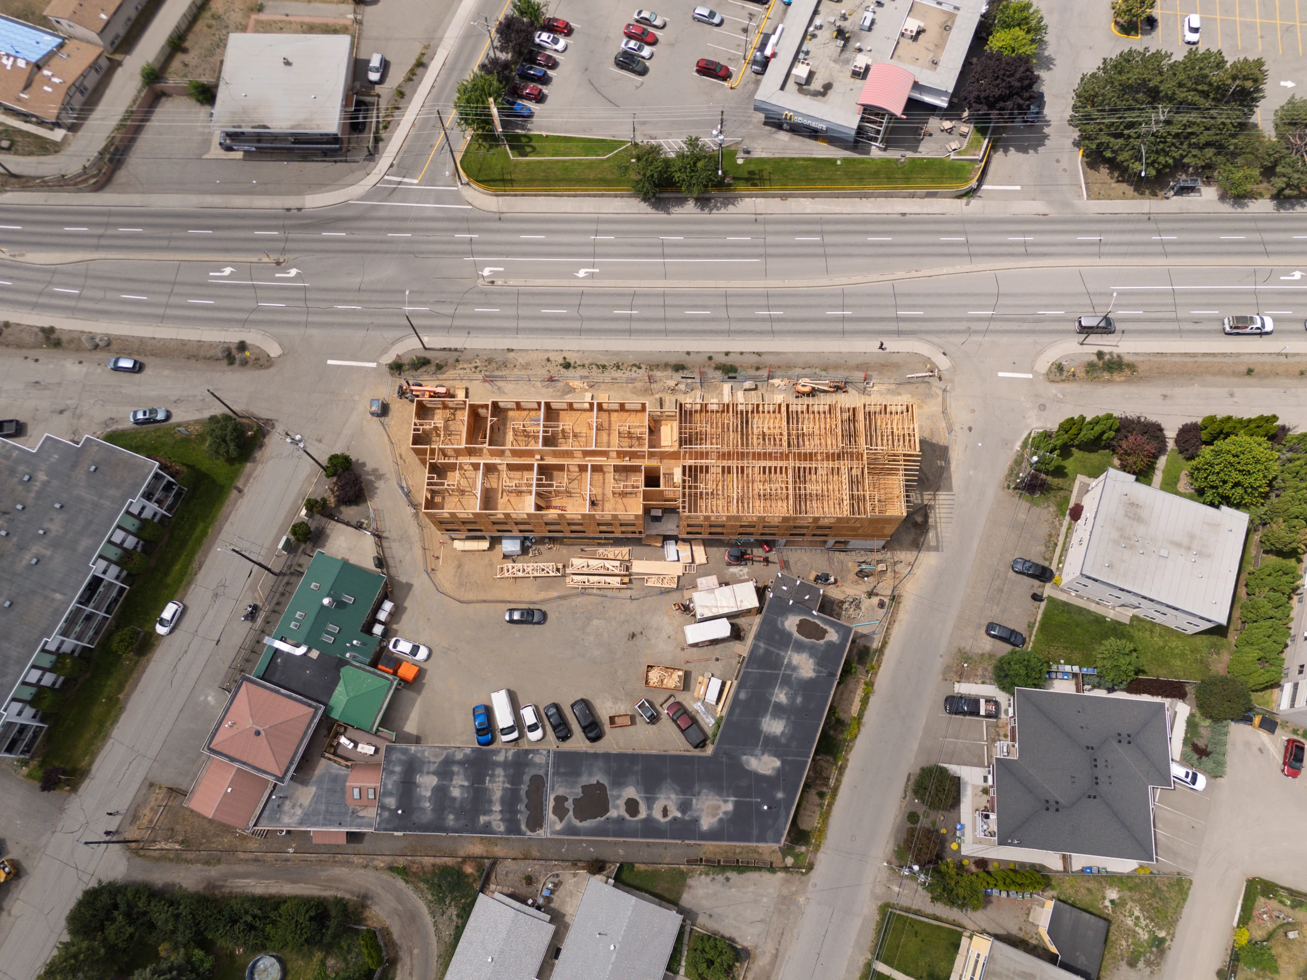
Roof trusses and upper-floor layout
Closer and top-down views reveal how the roof trusses sit above the timber structure, with open partitions and floor decking visible across the remaining upper level.
Plan your construction coverage
Clear site photographs can support progress reports, stakeholder updates and a project portfolio. Ground-level photography and aerial imagery can be planned around the views and construction stages you need to document.
Share your site location, current stage of construction and preferred timing. Let me know whether you need an overall site record, closer details or both.